 Listicle
7 Reasons Retirees Are Adding Sunrooms to Their Homes
Quick Summary
Retirees are adding sunroom additions because they spend more time at home and want a bright, enclosed room that connects them to the yard without bugs, wind or weather. The room works as a reading, hobby or morning-coffee space, and it can be built as a three-season or four-season room.
- Sunroom additions surround occupants with windows, bringing in natural light even on gray days.
- A three-season room suits spring, summer and fall; a four-season room is insulated for winter use.
- Plan a level, no-step entry and a clear 36-inch turning loop for aging-in-place use.
- Ask for an itemized written quote covering construction, climate systems, electrical work and utility costs.
- Check local permit and zoning rules before construction, since requirements vary by county and city.
Table of Contents
- Why Retirees Are Turning to Sunroom Additions
- Sunroom Benefits for Retirees: Light, Views and Everyday Comfort
- A Year-Round Sunroom: Climate Types, Insulation and Heating Costs
- Accessibility and Aging-in-Place Design for a Sunroom
- Sunroom Addition Cost: What Retirees Should Budget
- Does a Sunroom Add Home Value?
- Permits, Zoning and Planning Before You Build
- Booking Your Free Quote with Milton Sunrooms
- Frequently Asked Questions
Why Retirees Are Turning to Sunroom Additions
Last Updated: November 16, 2026
Retirees are spending more time at home, and many are choosing a sunroom addition to make that time more comfortable. A sunroom gives a homeowner a bright, enclosed room that feels connected to the yard without the bugs, wind or weather. Milton Sunrooms, a sunroom contractor serving Metro Atlanta since 2008, works with homeowners who want more usable living space as they settle into retirement.
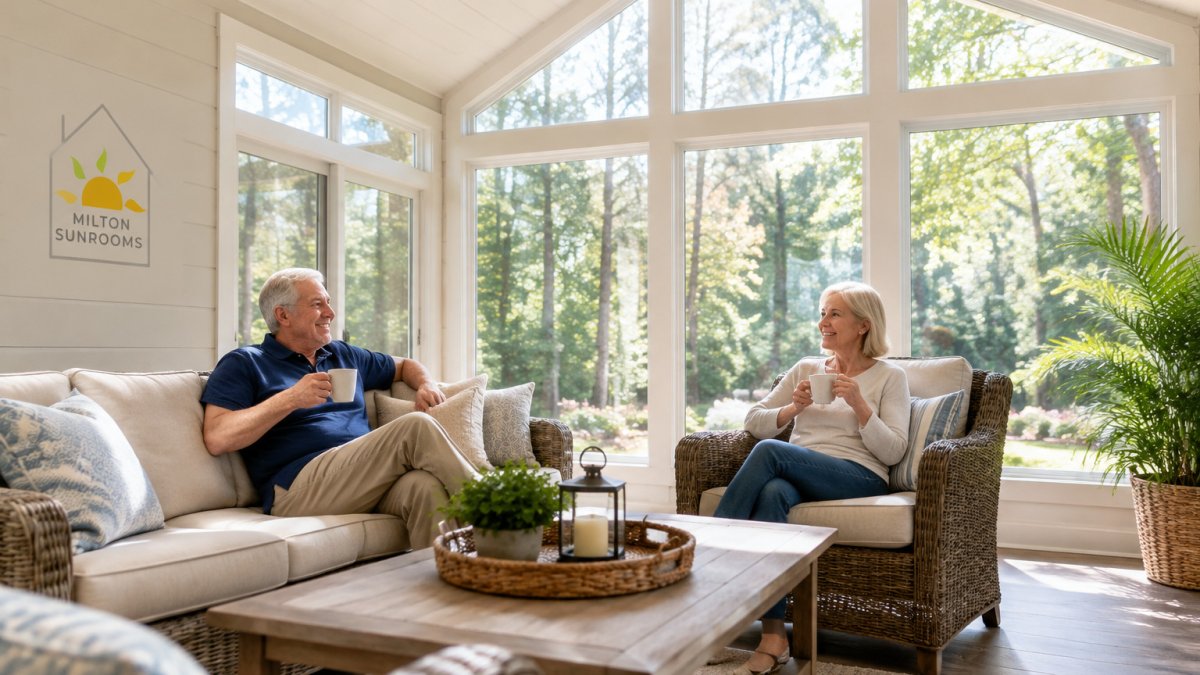
The appeal is practical as much as it is emotional. A sunroom can become a reading room, a place for morning coffee, or a quiet spot for a daily walk-through of plants and hobbies. For someone who no longer commutes, the home becomes the center of daily life, and a sunroom expands that center.
Sunroom additions are not the only way to add space, and they will not suit every house. Still, the reasons retirees give for choosing one tend to repeat: more light, more comfort, and a room that can change with their needs over time.
Sunroom Benefits for Retirees: Light, Views and Everyday Comfort
The main benefit is natural light. A sunroom surrounds the occupant with windows, so a room can feel open even on a gray afternoon. For retirees who spend hours indoors, that daylight matters for mood and for the simple pleasure of watching the seasons change outside.

A sunroom also keeps the outdoors within reach. Retirees can read, garden-watch, or eat breakfast while looking at trees and the backyard, without stepping into the heat, rain or insects. This is one reason the room works well as a relaxation space.
Everyday comfort is the third benefit. A well-built sunroom can host a card game, a hobby table, a small workout corner, or a visit from grandchildren. Because the room is separate from the main living areas, it can stay tidy and ready for guests.
A Year-Round Sunroom: Climate Types, Insulation and Heating Costs
Not every sunroom performs the same in every season. A three-season room is generally designed for spring, summer and fall, with screens or lighter glazing. A four-season room is generally insulated and climate-controlled so it can be used in winter as well. Retirees who plan to use the space year-round should ask about insulation, glazing and climate control before choosing a design.
Heating and cooling costs depend on the room's construction, the window type, the size of the space and the local climate. Some homeowners find that a dedicated system gives better control than extending the main home system. Ask any contractor to explain how they plan to handle temperature, and to show how the system fits the room.
Accessibility and Aging-in-Place Design for a Sunroom
Most retirees who add a sunroom plan to stay in the house for years, so accessibility should be designed in from the first sketch rather than retrofitted later. The goal is a room that works the same way on day one and on the day a walker, wheelchair, or low vision becomes part of daily life.
Start with the path into the room. A no-step entry with a level threshold is the single most useful feature. Where the house floor and the sunroom floor must meet, ask the contractor to detail a flush transition strip rather than a raised saddle. If the only route is a raised deck or a step-down, plan a gentle ramp with a slope no steeper than 1:12 and a landing at the door (Chapter 4: Ramps and Curb Ramps).
Inside the room, keep a clear loop of at least 36 inches between furniture so a walker or wheelchair can turn around. Slip-resistant flooring matters more in a sunroom than in a hallway because glare and temperature swings can make polished surfaces treacherous. Luxury vinyl plank, porcelain tile with a matte finish, and low-pile carpet with a firm pad are common choices; high-gloss tile and loose rugs are the usual culprits in falls.
Lighting and controls deserve the same attention. Layer ambient light with task lighting so counters, reading chairs, and walkways are all lit, and put switches at 42 to 48 inches above the floor so they are reachable from a seated position. Rocker switches and smart plugs reduce the need to twist or reach.
Temperature and ventilation are part of accessibility too. A room that overheats in July or chills in January gets abandoned, and abandoned rooms become storage. A four-season build with a ductless mini-split, operable windows on opposite walls for cross-ventilation, and a ceiling fan gives an older occupant independent control without a trip to the main thermostat. Keep the thermostat and any remote at reachable height, and label the controls in large type.
Finally, think about the room's furniture plan as a mobility plan. A reading chair with firm arms and a seat height near 18 inches is easier to rise from than a deep lounge chair. A small table beside it holds a phone, glasses, and a drink without a reach across the room. These details cost little at the design stage and are expensive to change later.
The article lists specific accessibility measures for a sunroom, summarised below.
| Feature | Recommended spec | Why it matters |
|---|---|---|
| Entry threshold | Level, no step | Easiest route for walkers and wheelchairs |
| Ramp slope | No steeper than 1:12 | Keeps a raised entry usable |
| Clear turning loop | At least 36 inches | Lets a walker or wheelchair turn around |
| Light switches | 42 to 48 inches above floor | Reachable from a seated position |
| Reading chair seat height | Near 18 inches | Easier to rise from |
| Flooring | Slip-resistant, matte finish | Reduces fall risk from glare and polish |
Sunroom Addition Cost: What Retirees Should Budget
Sunroom pricing depends on quantity, dates and delivery, and it is best confirmed through a site visit and written quote. Retirees can understand the cost drivers, the ongoing costs, and the trade-offs against other retirement renovations, then ask for an itemized written quote that separates them.
The construction price is generally driven by size, foundation, glazing, insulation, and whether the room is three-season or four-season. Square footage, roof style, and the number of windows and doors also affect cost. Because local labor and permit costs vary by county, the most accurate answer comes from a site visit and a written quote from Milton Sunrooms.
Budget beyond construction. A realistic retirement budget for a sunroom includes the climate system, electrical work for outlets, lighting, and any ceiling fan, furnishings that fit the room's use, and exterior work such as steps, landscaping, or a ramp. Add a maintenance reserve: windows, seals, and the HVAC unit need service, and a three-season room may need seasonal screens and furniture stored away.
Utility costs are the line retirees most often forget. A four-season room adds conditioned square footage, so expect the electric or gas bill to rise, with the amount depending on insulation, glazing, thermostat settings, and local rates. A dedicated system can let the room be heated and cooled only when used, which may cost less than extending the main system to a room that sits empty most of the day. Ask the contractor for the system's efficiency rating and an estimate of seasonal operating cost rather than a vague assurance.
Compare the sunroom against other retirement renovations on the same terms. A primary-bath remodel with a curbless shower, a first-floor laundry, or a widened hallway may deliver more daily safety for the money than a sunroom. A sunroom wins when the goal is light, a hobby space, and a room that supports staying home happily; it is a poor substitute for structural accessibility work elsewhere in the house. Many retirees phase projects: accessibility first, sunroom second.
Financing deserves a clear-eyed look. Common routes include several options that homeowners consider, and each should be reviewed with a financial advisor. Each has trade-offs in interest cost and in how long the homeowner expects to stay. Watch out: a long-term loan taken late in retirement can outlast the room's usefulness if health or a move changes the plan, so match the loan term to the realistic horizon.
Finally, get the quote in writing and itemized. Ask what is excluded, what the permit allowance covers, how change orders are priced, and what the payment schedule looks like. A clear, itemized quote is the best defense against surprises and the easiest way to compare two contractors fairly.
Does a Sunroom Add Home Value?
A sunroom can add value, but the amount depends on the house, the neighborhood, and the quality of the work. Buyers often respond to a bright, well-finished room that feels like part of the home rather than an afterthought. A room that is poorly insulated or badly built can hurt the sale instead.
Retirees planning to sell later should keep the room's finish and function in mind. Consistent flooring, good windows and a climate system that buyers can understand will help the room show well. For a clear answer on your home, ask for an assessment based on your property and local market.
Permits, Zoning and Planning Before You Build
Before construction begins, check with your local building department about permits and zoning. Requirements vary by county and city, and some properties have setback limits, lot coverage rules or homeowner association guidelines that affect the design. Structural changes, electrical work and foundation work usually need permits.
Retirees should also plan for the construction period itself. Expect the work to disrupt daily routines, and confirm the schedule, the contractor's responsibilities and how the project area will be protected.
Booking Your Free Quote with Milton Sunrooms
Milton Sunrooms serves homeowners across Metro Atlanta, including Fulton, Bartow, Cobb, Gwinnett, Forsyth, Cherokee and DeKalb counties. You can learn more about the local team and service area on the About Us page before you reach out.
When you are ready to talk through your options, contact Milton Sunrooms to schedule a free consultation and quote for a sunroom, porch or patio enclosure. Our team can review your existing deck or addition and explain what is possible for your home.
Retirees who want more light, more comfort and a room that adapts to daily life have good reasons to consider a sunroom. Milton Sunrooms builds custom sunrooms, porches and patio enclosures designed around your home and your plans. Get a free quote from Milton Sunrooms and start planning the room you have been picturing.
Frequently Asked Questions
Is it cheaper to add a sunroom or a traditional room addition?
Sunrooms are generally less costly than traditional room additions such as a master suite or kitchen extension, because they typically require fewer interior finishes and less structural work. Exact cost depends on size, design, foundation needs and the condition of any existing deck or porch. Pricing depends on quantity, dates and delivery, so request a written quote from Milton Sunrooms to compare against your other options.
Do sunrooms add value to homes?
A sunroom can add perceived living space and appeal to buyers, but its effect on resale price varies by market, construction quality and how well it integrates with the house. Well-built, permitted sunrooms that feel like finished living space tend to present better than enclosed porches. Ask a local real estate agent about comparable sales in your neighborhood before assuming a specific return.
Can a sunroom be used year-round?
Yes, but it depends on the design. Three-season rooms with screens and basic glazing suit spring through fall, while four-season rooms use better insulation, glazing and heating or cooling to stay comfortable in winter and summer. Ask your contractor whether the design is intended for year-round use and how it will be climate-controlled.
What should retirees consider before adding a sunroom?
Retirees should think about accessibility, such as level thresholds, wider doorways and clear pathways that support aging in place. They should also plan a budget that includes ongoing heating, cooling and maintenance, check local permit and zoning rules, and confirm that the existing deck or foundation can support the new structure.