 how-to
Remodeling Old Deck into Sunroom: Step-by-Step Guide
Table of Contents
- Step 1: Assess Whether Your Old Deck Can Support a Sunroom
- Step 2: Gather Your Materials and Plan Your Deck-to-Sunroom Permits and Building Codes
- Step 3: Choose Between a Three-Season Sunroom on Existing Deck or a Four-Season Build
- Step 4: Understand Deck to Sunroom Conversion Cost Before You Commit
- Step 5: Frame, Enclose, and Finish the Space
- Common Mistakes Homeowners Make When Remodeling an Old Deck into a Sunroom
- Frequently Asked Questions
Last Updated: October 7, 2026
Step 1: Assess Whether Your Old Deck Can Support a Sunroom
Before you spend a dollar on turning a deck into sunroom space, you need one honest answer: can the existing structure carry the load? A sunroom weighs far more than a deck. If the frame can't take it, everything else is wasted effort. This guide walks you through the stages involved in every conversion, from the first inspection to the final finish.
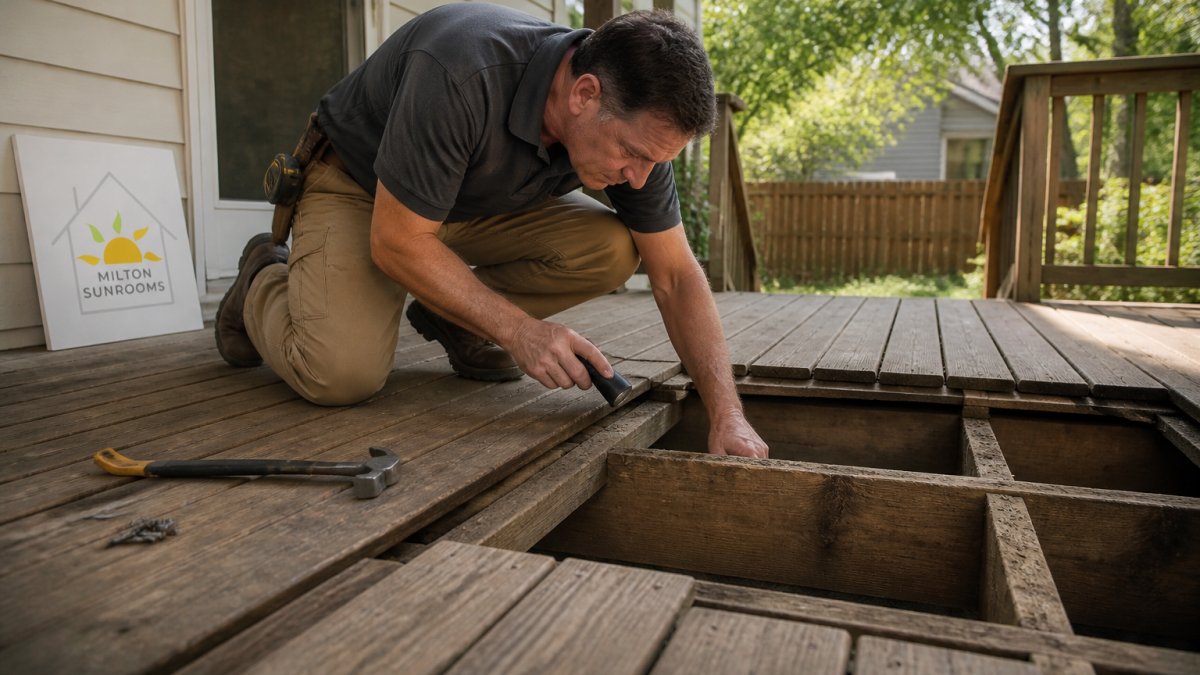
A structural inspection is a close look at the parts of your deck you never see. A qualified contractor checks the footings, posts, beams, and joists against the weight of walls, glass, and a roof. According to the International Code Council's building code resources, additions must meet the same structural standards as the original home. Many older decks were built for furniture and grills, not for living space.
What a Structural Inspection Actually Checks
Inspectors look at five things:
- Footing depth and condition below the frost line
- Post size, spacing, and rot at the base
- Beam spans against current load tables
- Joist spacing and any sagging or soft spots
- Attachment of the deck to the house
Signs Your Deck Needs Reinforcement Before Conversion
Watch for these red flags:
- Bouncy or springy floors underfoot
- Rusted or loose hardware at connections
- Visible rot where wood meets soil
- Cracks in concrete footings
- Boards that flex when you walk near the edges
If you spot two or more, plan on reinforcement before any conversion work starts.
Step 2: Gather Your Materials and Plan Your Deck-to-Sunroom Permits and Building Codes
Permits come before materials. Most jurisdictions require a building permit for any deck-to-sunroom conversion, and skipping it can force you to tear the work out later. The U.S. Department of Housing and Urban Development notes that unpermitted additions can complicate a future sale or refinance.
Materials Checklist for a Deck-to-Sunroom Conversion
A typical project needs:
- Pressure-treated lumber or steel for reinforcement
- Insulated wall panels or framed walls with insulation
- Windows and sliding glass doors rated for your climate
- Roof framing, shingles, and flashing
- Electrical wiring, outlets, and a dedicated circuit
- HVAC supply or a ductless mini-split
- Flooring rated for temperature swings
- Fasteners, sealants, and vapor barriers
Which Permits and Inspections Apply to Your Project
Expect at least three inspections: foundation or framing, electrical, and final. Some areas add a separate HVAC sign-off. Your contractor should pull the permits and schedule each inspection.
Step 3: Choose Between a Three-Season Sunroom on Existing Deck or a Four-Season Build
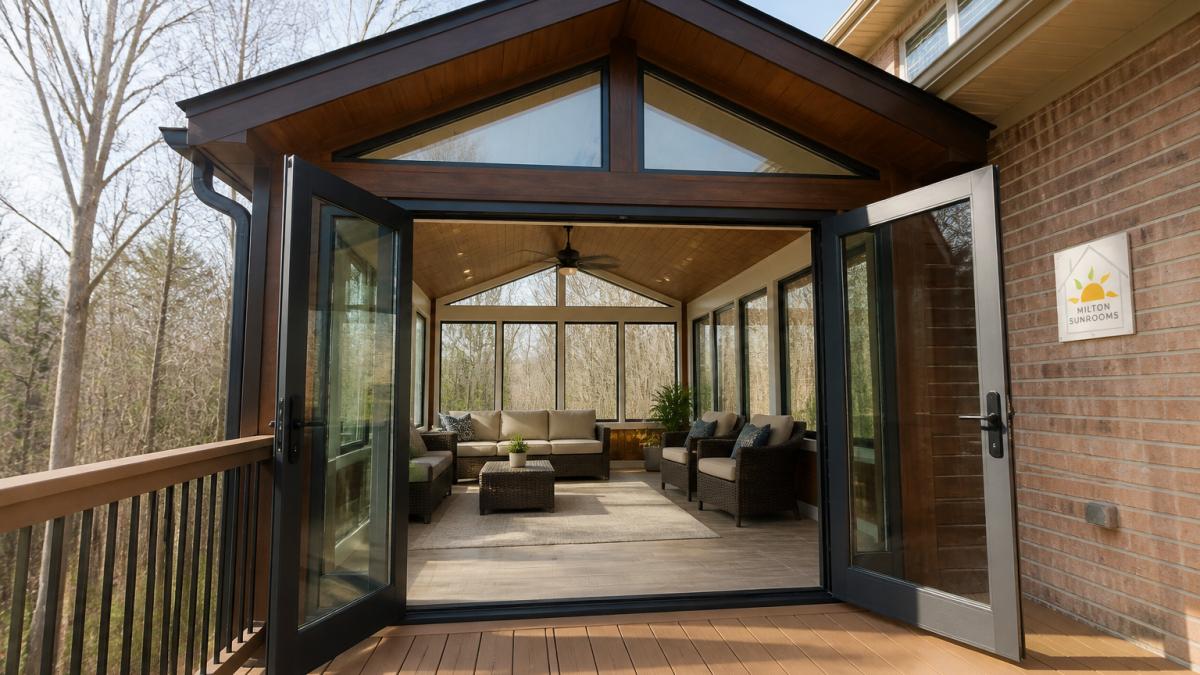
The biggest decision is how you plan to use the room. A three-season sunroom on an existing deck handles spring, summer, and fall but stays cold in winter. A four-season build adds insulation, heating, and cooling so you can use it all year. Retirees who want a quiet morning coffee spot in January should go four-season. If the room is mainly for summer dinners, three-season saves money.
Feature | Three-Season | Four-Season |
|---|---|---|
Insulation | Minimal | Full walls and ceiling |
Heating and cooling | None | HVAC or mini-split |
Winter use | Limited | Year-round |
Permit complexity | Lower | Higher |
Structural demand | Lighter | Heavier |
Step 4: Understand Deck to Sunroom Conversion Cost Before You Commit
Deck to sunroom conversion cost depends on size, materials, and how much reinforcement the old frame needs. There is no honest flat number. Pricing varies with square footage, glass type, roof design, and whether you add heating and cooling. For a real figure, request a written quote based on your specific deck. Milton Sunrooms provides free quotes with a full breakdown of labor and materials.
What Drives the Price Up or Down
The main cost factors:
- Square footage of the finished room
- Three-season versus four-season construction
- Custom glass, skylights, or specialty windows
- Structural reinforcement needed
- Electrical, HVAC, and flooring choices
Step 5: Frame, Enclose, and Finish the Space
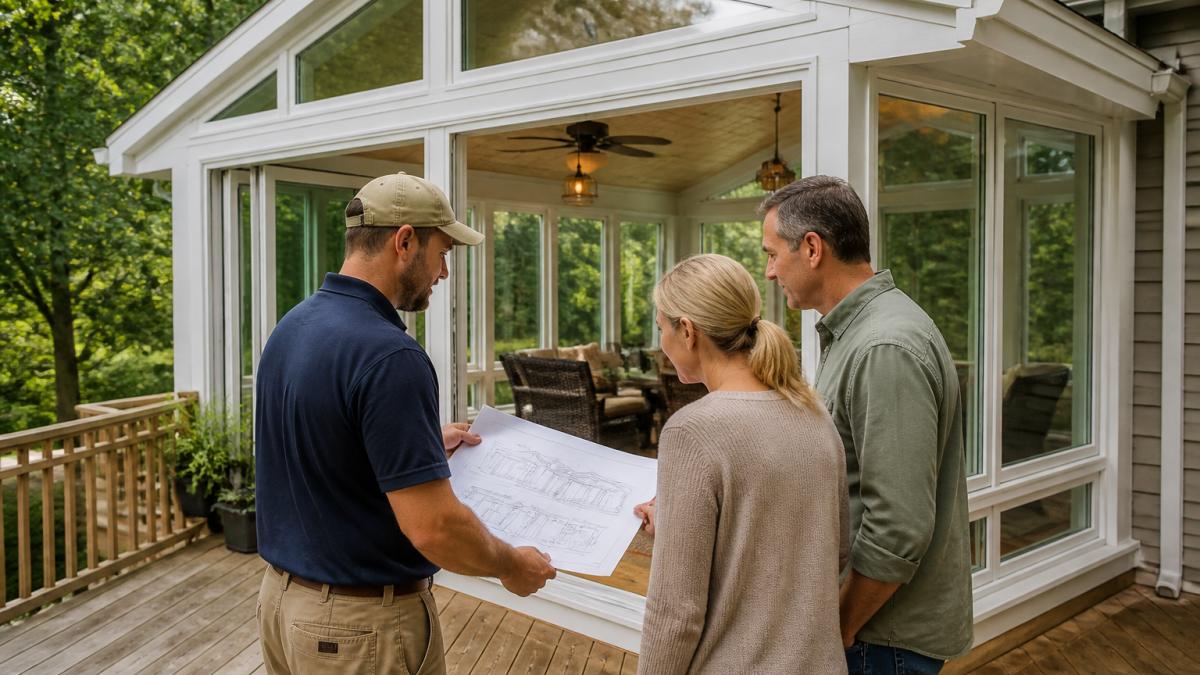
Once permits are approved and the frame is reinforced, construction moves fast. Crews frame the walls and roof, install windows and doors, run electrical and HVAC, then finish the interior. Most conversions take several weeks depending on weather and inspections. Milton Sunrooms handles design, permitting, and construction, which helps keep the schedule tight and the details consistent.
A common mistake is hiring separate crews for framing, electrical, and finishing. Coordination gaps cause leaks and delays.
Common Mistakes Homeowners Make When Remodeling an Old Deck into a Sunroom
The most costly errors happen before construction starts. Skipping the structural inspection, choosing the wrong season rating, and ignoring drainage all lead to repairs within a few years. Homeowners also underbudget for permits and inspections. And many forget that a sunroom changes how water moves around the house, so gutters and grading need attention too.
Remodeling an old deck into a sunroom is one of the best ways to add usable space and long-term value to your home. The process takes planning, the right permits, and a team that understands both structure and design. Milton Sunrooms has served homeowners across Fulton, Cobb, Gwinnett, Forsyth, Cherokee, Bartow, and DeKalb counties since 2008, with custom design, quality materials, and a 100% customer satisfaction guarantee. Get a free quote from Milton Sunrooms and turn your old deck into a room you will use every season.
Frequently Asked Questions
Can you convert an existing deck into a sunroom?
Yes, many old decks can be converted into a sunroom, but it depends on the deck's structural condition. A contractor will inspect the footings, joists, and framing to confirm they can carry the added weight of walls, windows, and a roof. If the deck was built only for outdoor furniture and foot traffic, it may need reinforcement or partial rebuilding before the conversion can proceed safely.
Can an old deck support the weight of a sunroom?
An old deck can support a sunroom only if its foundation and framing meet current load requirements. Sunrooms add significant dead load from framing, glass, and roofing, plus live load from furniture and occupants. A structural inspection will check footing depth, joist spacing, and beam sizing. If any of these fall short, reinforcement or a new foundation may be required before the deck-to-sunroom conversion begins.
Do you need a permit to convert a deck into a sunroom?
Yes, converting a deck into a sunroom almost always requires a building permit. Because the project changes the structure's use, adds enclosed square footage, and involves electrical work, local building departments require plan review and inspections. Deck-to-sunroom permits and building codes vary by jurisdiction, so confirm requirements with your local office before starting. Skipping permits can lead to fines, forced removal, or problems when you sell.
What is the difference between a three-season and four-season sunroom?
A three-season sunroom on an existing deck is designed for spring, summer, and fall use, with screens or single-pane windows and no dedicated heating or cooling. A four-season sunroom uses insulated walls, double-pane glass, and an HVAC connection so it stays comfortable year-round. The choice affects your deck to sunroom conversion cost, permit requirements, and how much structural reinforcement your existing deck needs.