 blog
Back House Sunroom Addition in Alpharetta: What to Know
Last Updated: November 11, 2026
Quick Summary
A back house sunroom addition in Alpharetta is a four-season room built onto the rear of an existing home, usually with a foundation, framing, a roof, and a climate-control plan. Most projects need a building permit, and the scope often reaches further than homeowners expect. Compare written estimates line by line before you choose.
- Ask each contractor to name one project lead who supervises the job on site.
- Verify the contractor's license number on the state licensing board's public lookup.
- Request current insurance certificates at the start of each project phase.
- Ask for references from projects completed at least two years ago.
- Confirm the estimate includes permit costs and required inspections before signing.
Table of Contents
- What a Back House Sunroom Addition Involves in Alpharetta
- Sunroom Contractor Questions to Ask Before You Hire
- How to Compare Sunroom Estimates Side by Side
- Permits, Inspections and Local Requirements
- Typical Sunroom Installation Timeline From Design to Final Inspection
- Reading Sunroom Contractor Reviews and Warranty Terms
- Repurposing an Existing Deck or Porch Into a Sunroom
- Booking Your Free Sunroom Quote With Milton Sunrooms
- Frequently Asked Questions
What a Back House Sunroom Addition Involves in Alpharetta
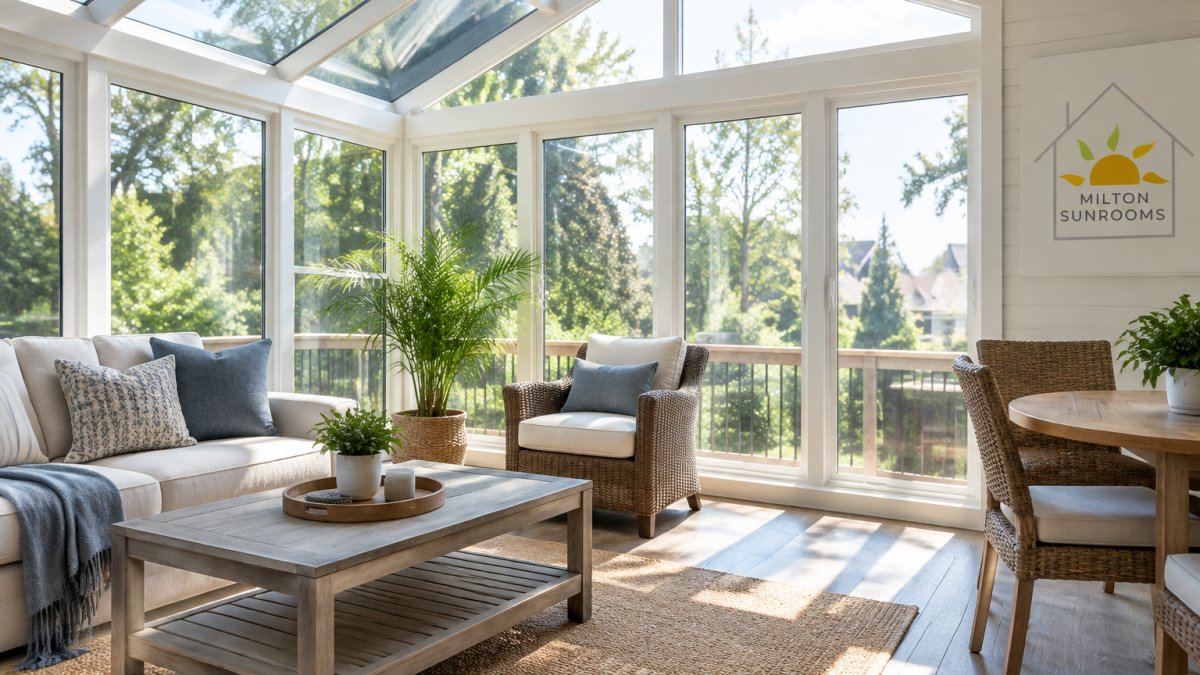
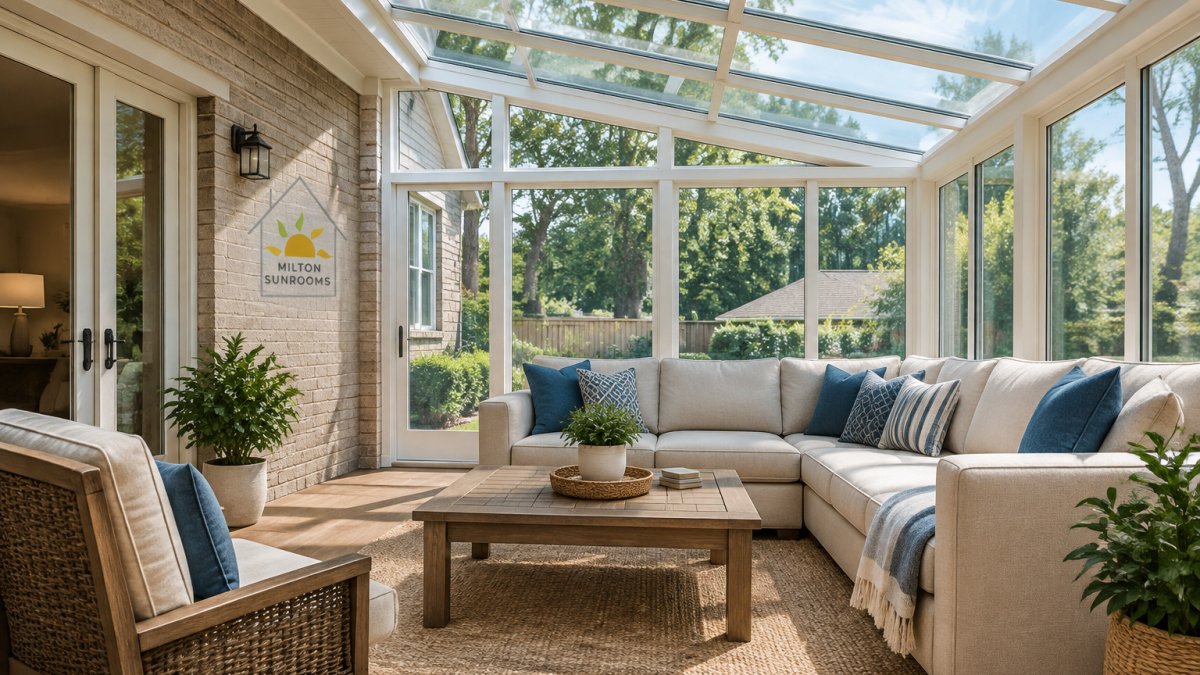
A back house sunroom addition in Alpharetta is a four-season room built onto the rear of an existing home, usually with a foundation, framing, a roof, and a climate-control plan. Sunroom additions across Metro Atlanta often involve a larger scope than most homeowners expect. Before you commit, you need to know which parts of the work fall to the builder and which fall to you.
Most projects start with an assessment of the rear of the house. The contractor checks grade, existing door and window openings, roof pitch, and whether an existing deck or porch can be reused. The room then gets designed around how you will actually use it, whether that means dining, reading, or a year-round family room.
The scope usually covers the foundation, framing, roofing, glazing, flooring transitions, and electrical work.
Sunroom Contractor Questions to Ask Before You Hire
A useful contractor interview tests three things: who will be accountable on site, whether the company can document its credentials, and whether the warranty is specific enough to enforce. Most homeowners ask about price first, but the answers to these three areas predict how the project will go far more reliably.
Who supervises the job. Ask for the name of the person who will be on site most days and who makes decisions when the framer, electrician, and roofer disagree. A sunroom addition touches structural, electrical, and roofing work at the rear of an existing house, where the new roof has to tie into old roof lines and the new floor has to meet the old threshold. If the answer is a rotating crew with no single lead, expect problems at those junctions. A strong answer names one project lead.
Licensing and insurance, verified rather than assumed. In Georgia, ask the contractor for the license number that applies to the work and check it against the state licensing board's public lookup before you meet. Then request current certificates of insurance for general liability and workers' compensation directly from the insurer, not only from the contractor's email. Insurance certificates can expire mid-project, so ask the contractor to send updated certificates at the start of each phase. Watch out: an insurance certificate that is more than a few months old on a long job is a reason to request a fresh one, not a reason to assume coverage continues.
References that show age, not just completion. Ask for references from projects completed at least two years ago. A room that looked good at handover can show problems later, such as condensation at glazing seals, sagging gutters at the new roof edge, or door sills that have shifted. Ask those past clients directly whether they had leaks, how the warranty claim was handled, and whether the contractor came back when called.
Warranty terms in writing. Ask the contractor to separate the warranty into three parts: workmanship, roofing system, and manufacturer glazing and hardware. Each part usually comes from a different source with a different term, so a single number for "the warranty" is often incomplete. Ask what the process is for a claim, who responds, how long a response should take, and whether the contractor will still be in business when the claim is made.
Deposit and payment structure. Be cautious of any contractor who wants a large deposit before design and permitting are complete.
The three areas below predict how a sunroom project will go more reliably than price alone.
| Area | What to ask | Why it matters |
|---|---|---|
| Supervision | Name of one project lead | Prevents gaps where trades disagree |
| Licensing and insurance | License number checked on state lookup | Confirms who is authorized to work |
| Insurance certificates | Current certificates sent at each phase | Coverage can lapse mid-project |
| References | Clients from projects at least two years old | Shows problems that appear later |
| Warranty | Workmanship, roofing and glazing listed separately | Each part comes from a different source |
How to Compare Sunroom Estimates Side by Side
Two written estimates for a back house sunroom addition can differ by a wide margin even when both look complete, because the contractors have usually made different assumptions about the same room. The goal of a side-by-side comparison is to make those assumptions visible before you choose, so you are comparing equal scopes rather than equal totals.
Start by writing your own scope. Before requesting bids, decide on the room size in square feet, the glazing approach (for example, a roof of insulated glass versus a solid roof with windows), whether the room is a four-season space with HVAC or a three-season space without it, and what the foundation will sit on. Send that same written scope to every contractor. Estimates built from a shared scope are far easier to compare than estimates built from a verbal conversation.
Normalize the line items. Once the bids arrive, build a comparison table with one row per scope item and one column per contractor. Fill in what each bid includes, excludes, or leaves unstated. Pay particular attention to these items, which commonly differ:
- Foundation and footings, including whether excavation, soil conditions, and any structural tie-in to the existing house are included
- Glazing specification, including glass type, frame material, and whether the quote names a specific manufacturer or says "equal to"
- Roof system and its warranty length, which is separate from the workmanship warranty
- HVAC extension, electrical service upgrades, and any panel work, which are often quoted separately or excluded
- Permit fees, plan review, and inspection scheduling, and who pays each
- Demolition, cleanup, and disposal of existing materials, including any existing deck or porch removal
Separate verifiable figures from estimates to confirm. Some numbers in a quote can be checked against outside sources, such as the permit fee charged by your local building department. Others are estimates that depend on site conditions, such as the depth of footings needed, the condition of an existing slab, or the extent of rot in a deck frame you plan to reuse. Ask each contractor to label which items are firm, which are allowances, and which will change after a site inspection. Treat an unexplained allowance as a risk, not a saving.
Understand what moves the price. The largest drivers are usually room size, roof type, glazing package, foundation work, and whether HVAC and electrical are included. Site access also matters: a rear yard with limited equipment access, steep grade, or a tight setback can add labor even when the room itself is simple. A lower bid that excludes HVAC or assumes an easy site is not necessarily cheaper once those items are added back.
Decide with the comparison, not the lowest number. A useful test is to ask which bid you would choose if every item were added to the cheapest one. If the answer changes the ranking, the cheapest bid was incomplete. Choose the estimate whose scope you understand, whose assumptions are stated, and whose exclusions you can live with.
For homeowners who want a single room with a simple roof and no HVAC, a shorter scope may be appropriate. For a year-round family room with a glass roof and full climate control, the comparison should weight HVAC capacity, glazing performance, and roof warranty more heavily than a single headline price.
Permits, Inspections and Local Requirements
A sunroom addition is a structural change to your home, so it normally needs a building permit from the local jurisdiction before work begins. The contractor typically pulls the permit and schedules the required inspections.
Confirm before you sign that the estimate includes permit costs and the required inspections.
Typical Sunroom Installation Timeline From Design to Final Inspection
Timelines vary with weather, permit approval, and how quickly design decisions get made. A typical sequence runs from design and permitting, through foundation and framing, to roofing, glazing, and interior finishing, and ends with the final inspection.
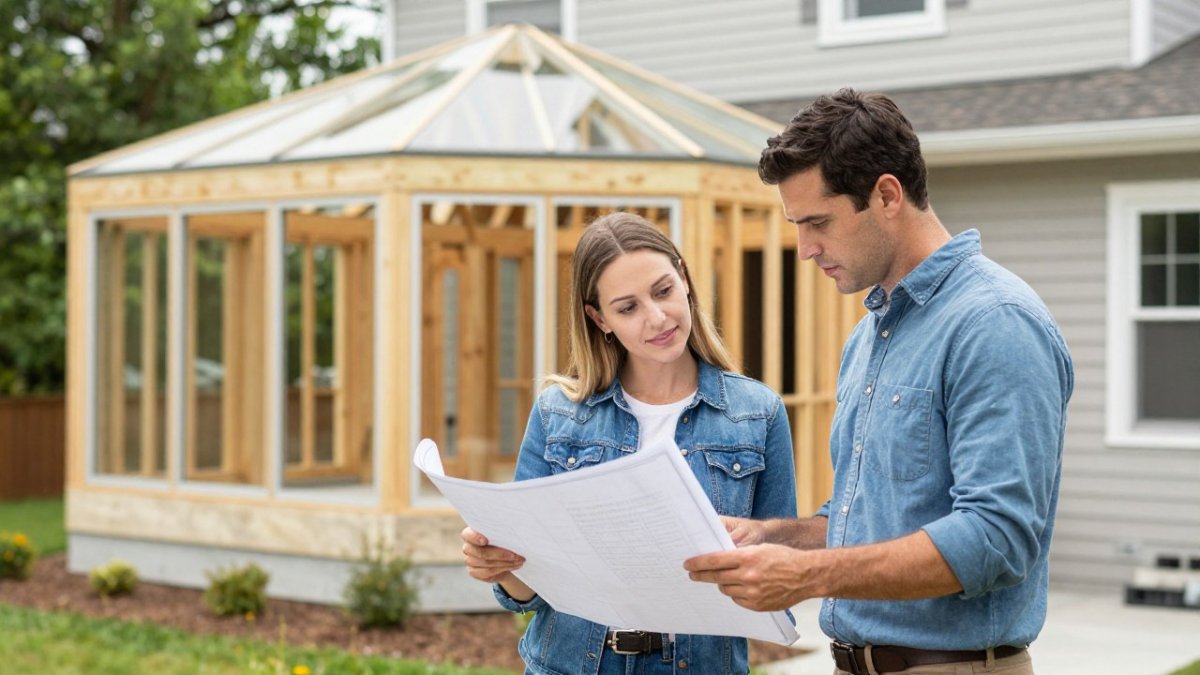
Permitting can take time before construction starts, and weather can stretch the schedule. Ask the contractor for a written schedule with milestones.
Reading Sunroom Contractor Reviews and Warranty Terms
Online reviews are useful when you read for patterns rather than star ratings. Look for repeated comments about communication, cleanup, leaks, and whether the final result matched the design. A single bad review means little, but several describing the same issue is worth investigating.
Warranty terms deserve the same close reading. Check what is covered, what is excluded, how long each part of the warranty lasts, and how claims are handled. A strong warranty should be specific about workmanship and materials and should name who responds to a claim.
Repurposing an Existing Deck or Porch Into a Sunroom
Many homeowners in Alpharetta already have a deck or porch that can become a sunroom. Converting an existing structure can reduce foundation work, but the existing frame, footings, and roof must be evaluated for load and condition first. Remodeling services cover converting existing porches and decks into bright, functional rooms.
Not every deck is a good candidate. An old or uneven structure may need reinforcement or partial rebuilding, which changes the cost and timeline. For the full conversion process, read the guide on turning a deck into a sunroom.
Booking Your Free Sunroom Quote With Milton Sunrooms
If you are weighing a back house sunroom addition in Alpharetta, the next step is a written, itemized estimate for your property. Milton Sunrooms has served Metro Atlanta homeowners since 2008, designs rooms to your specifications, and can repurpose an existing porch or deck. Request a free quote to get a scope you can compare line by line.
Frequently Asked Questions
How much does a sunroom addition cost in Atlanta?
Pricing depends on size, roof style, window package, foundation condition and whether an existing deck or porch is being reused. Milton Sunrooms does not publish standard prices, so the most reliable figure comes from a written estimate based on your specific layout. When comparing quotes, check that each one lists the same square footage, materials, foundation work, electrical and HVAC scope, and permit fees so the totals reflect equivalent work.
Do I need a permit for a sunroom addition in Alpharetta?
In most cases, yes. A sunroom that adds conditioned or enclosed floor area typically requires a building permit and inspections for footings, framing, electrical and final approval. Ask your contractor who pulls the permit and confirms it is closed out at the end of the project. Unpermitted work can complicate insurance claims and home sales, so verify the permit status before you sign.
How long does a sunroom addition take to build?
Many projects take several weeks from groundbreaking to completion, but the full timeline also includes design, engineering, permit approval and material lead times, which can add weeks or months before construction starts. Ask for a written schedule that separates these phases, and confirm how weather delays and inspection scheduling are handled so you know what to expect.
What should I look for in a reliable sunroom contractor?
Look for proper licensing and liability insurance, a clear written contract, a documented warranty covering workmanship and materials, and references from completed projects in your area. Milton Sunrooms has served Metro Atlanta and surrounding counties since 2008 and offers a 100% customer satisfaction guarantee, but you should review the actual warranty terms in writing and ask how service calls are handled after construction.