 how-to
How to Convert Existing Deck Into Sunroom
Table of Contents
- Assess Your Existing Deck's Structural Capacity
- Understand Deck-to-Sunroom Conversion Permits and Building Codes
- Choose Between Three-Season Room on Existing Deck or Four-Season Conversion
- Plan Your Foundation, Framing, and Roof Connection
- Calculate the Cost to Convert Deck to Sunroom
- Execute the Conversion: Step-by-Step Process
- How to Convert Existing Deck Into Sunroom: Final Checklist
- Frequently Asked Questions
Last Updated: October 10, 2026
Assess Your Existing Deck's Structural Capacity
Before you commit to learning how to convert existing deck into sunroom, you need to know whether your existing deck can actually support the additional weight and structural demands. This is the single most critical decision point. A deck built to hold people and furniture isn't automatically strong enough to carry the roof, walls, insulation, and HVAC systems of a sunroom. Get this wrong, and you're looking at expensive reinforcement or a complete rebuild.
What to Check During Your Pre-Project Inspection
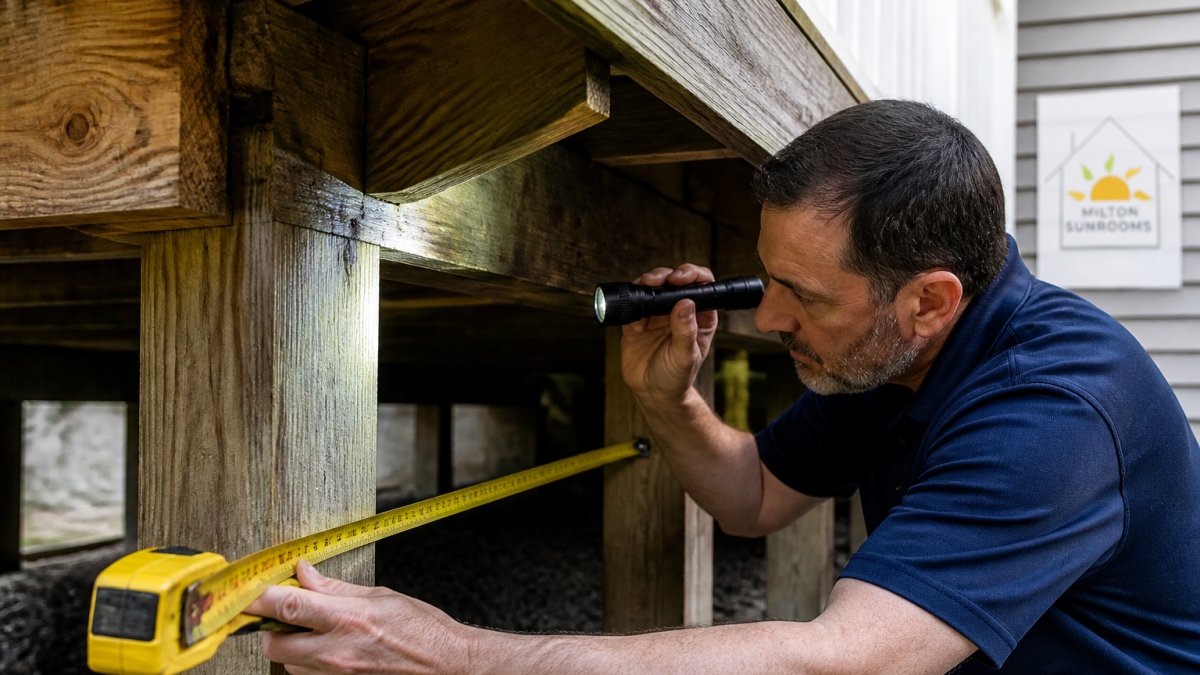
Start with the fundamentals. Walk underneath your deck and look at the posts, beams, and joists. Check for soft spots in the wood by pressing a screwdriver into the material. If it sinks in easily, that's rot. Look for cracks, splits, or signs of water damage.
Measure the distance between support posts and the span of your beams. A deck that's 12 feet wide with posts 12 feet apart works fine for a deck. Add a roof and walls, and that same span may not be adequate.
Check the deck's age and condition. A 20-year-old deck that's been exposed to weather is far riskier than a 5-year-old one. Look at the ledger board, the part where the deck connects to your house.
When to Reinforce vs. When to Rebuild
Most existing decks can be reinforced rather than rebuilt, which saves significant money. If your deck structure is sound but undersized, adding additional posts, upgrading beams, or reinforcing joists gets you there. Reinforcement works when the foundation and basic framing are solid.
Rebuild becomes necessary when the deck has extensive rot, the footings are inadequate, or the structural damage is widespread. If more than 30% of the deck shows rot or decay, rebuilding is often cheaper than trying to salvage it.
The deck's age matters here too. A deck built 25 years ago may have been constructed to older building codes. Bringing it up to current standards for a sunroom conversion often means reinforcing multiple elements.
Understand Deck-to-Sunroom Conversion Permits and Building Codes
You need permits for this project. Not getting them creates liability issues, makes it harder to sell your home, and voids your homeowner's insurance if something goes wrong. Building codes exist because they protect you.
The specific permits and code requirements vary by county and municipality, but most jurisdictions require a building permit for any deck conversion that adds a roof structure or enclosed walls. Your local building department will specify setback requirements, roof load calculations, and foundation specifications.
Many homeowners worry that permits slow down projects or cost too much. In reality, permits typically cost a few hundred dollars and take a few weeks to obtain. Working with an experienced contractor who handles permits regularly makes the process straightforward.
Choose Between Three-Season Room on Existing Deck or Four-Season Conversion
The type of sunroom you build determines how much structural work you need and how much you'll use the space year-round. This choice shapes your entire project.
Three-Season Room Benefits and Limitations
A three-season room uses screens or partial glazing to keep out bugs and wind while allowing air to flow. You get the outdoor feel without the insects. Three-season rooms work best in spring, summer, and fall. Winter is uncomfortable because there's no heating or insulation.
Three-season rooms are cheaper to build because they require less structural reinforcement. The roof is typically lighter, and you don't need insulation or HVAC work. Installation is faster.
The trade-off is limited use. In most climates, you can only use a three-season room comfortably for 6-8 months per year. If you want year-round outdoor living, this won't deliver it.
Four-Season Room Insulation and Climate Control
A four-season room has insulated walls, a proper roof with insulation, and heating and cooling systems. You get a climate-controlled space that feels like an interior room. You can use it year-round, in any weather.
Four-season rooms require more structural support because of the additional weight from insulation, HVAC equipment, and a solid roof. This often means reinforcing your deck's posts, beams, and foundation. The project is more complex and costs more.
The payoff is a space you actually use 12 months per year. If you're converting an existing deck into a sunroom, a four-season room typically adds more home value because it functions as an additional living space.
Plan Your Foundation, Framing, and Roof Connection
Your deck's existing foundation may not be strong enough to support a sunroom. This is where most reinforcement happens. The new structure needs a proper roof connection to your house, adequate posts to handle the load, and beams sized correctly for the span.
The roof connection is critical. Water leaks at this junction cause thousands of dollars in damage. The roof must be flashed properly where it meets your house, with flashing extending under the house's siding and over the sunroom's roof.
Framing determines the usable space inside. Larger posts or more frequent posts reduce the clear span and may limit furniture placement. Work with your contractor to find the balance between structural adequacy and usable interior space.
Calculate the Cost to Convert Deck to Sunroom
Cost varies dramatically based on deck size, whether you're building a three-season or four-season room, local labor rates, and how much reinforcement your deck needs. There's no single "typical cost" because every deck is different.
Materials, Labor, and Permit Costs
Materials include framing lumber, roof trusses or beams, roofing, windows or screens, doors, insulation (if four-season), flooring, and HVAC equipment (if four-season). Labor is typically the largest cost component. Permits add a few hundred dollars. A structural engineer's assessment costs $500-$2,000 depending on complexity.
If your deck needs reinforcement, that adds to the project cost. Additional posts, upgraded beams, and foundation work are all line items. The older and weaker your deck, the higher this cost.
Return on Investment and Home Value
A four-season sunroom adds more value than a three-season room because it functions as additional living space. A sunroom in a desirable neighborhood with established homes tends to recover a higher percentage of its cost than one in a neighborhood where sunrooms are uncommon.
The real value, though, is in how much you'll use the space. If you gain 8 months of outdoor living per year from a three-season room, or 12 months from a four-season room, that's value that shows up in your daily life immediately. Don't think of this purely as an investment, think of it as buying usable space and enjoying it while you own the home.
Execute the Conversion: Step-by-Step Process
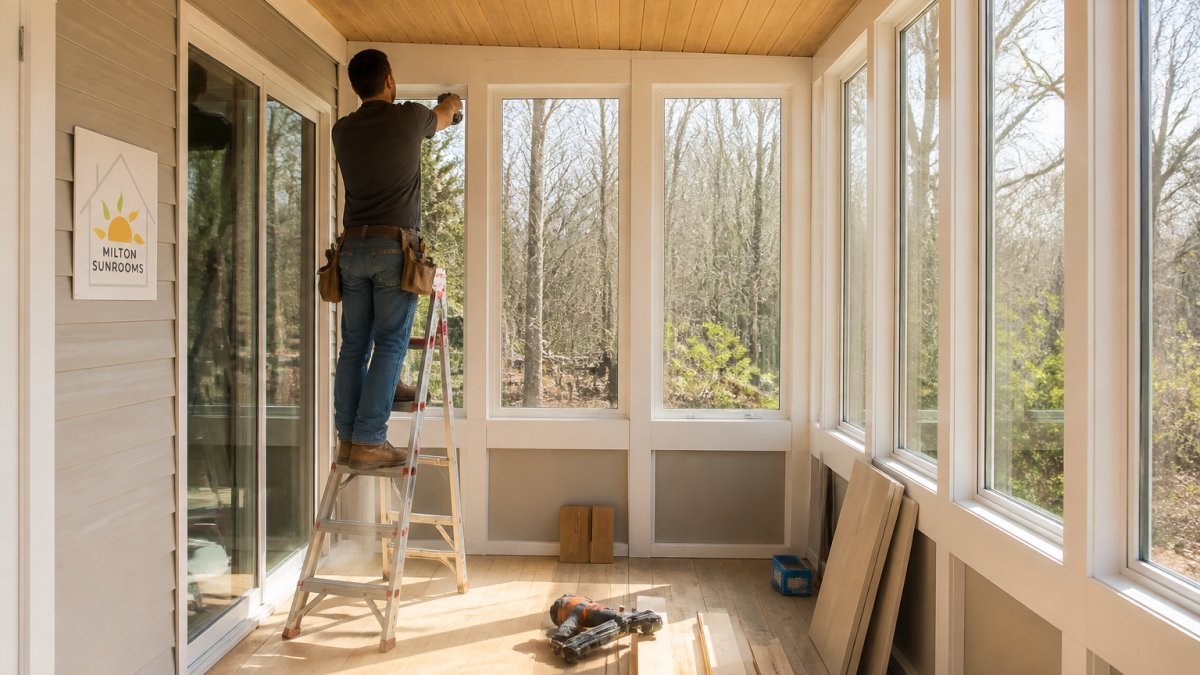
The actual construction follows a logical sequence. First, your contractor gets permits approved and has the deck inspected. Then comes any necessary reinforcement work on the deck structure. Once the deck is certified as adequate, the new sunroom framing goes up. Roof, windows, doors, and interior finishing follow.
The timeline typically runs 4-8 weeks from start to finish for a standard deck conversion, depending on size and complexity. Four-season rooms with HVAC take longer because electrical and mechanical work adds time.
Common Mistakes to Avoid During Conversion
The biggest mistake is skipping the structural assessment. Homeowners sometimes start construction before confirming the deck can handle the load. This leads to costly mid-project changes or, worse, a structure that fails.
Another common error is poor roof flashing. Contractors rushing through this step cause water leaks that appear months or years later. Insist on proper flashing installation and have it inspected before walls are closed.
Undersizing HVAC equipment for four-season rooms is also common. A sunroom in direct sunlight gets hot fast in summer and cold fast in winter.
Finally, many homeowners don't plan for electrical needs. Adding outlets, lighting, and ceiling fans requires running new circuits. Plan this early with your contractor so it's included in the scope.
How to Convert Existing Deck Into Sunroom: Final Checklist
Use this checklist to guide your project from start to finish:
- Hire a structural engineer to assess your deck's capacity and provide a reinforcement plan
- Get a detailed inspection of deck condition, including posts, beams, joists, and footings
- Decide between three-season and four-season room based on your climate and usage goals
- Obtain building permits and any required structural engineer's stamp on plans
- Confirm deck reinforcement work is complete before sunroom framing begins
- Verify proper roof flashing installation where the sunroom meets your house
- For four-season rooms, ensure HVAC sizing matches the space and solar load
- Plan electrical work early, outlets, lighting, and circuits need to be sized correctly
- Schedule inspections at each phase: foundation/framing, roof, electrical, final
- Get a written warranty from your contractor covering both materials and labor
| Project Phase | Key Focus | Timeline |
|---|---|---|
| Structural Assessment | Deck capacity, reinforcement needs | 1-2 weeks |
| Permits & Planning | Building department approval, design finalization | 2-4 weeks |
| Deck Reinforcement | Posts, beams, foundation upgrades | 1-2 weeks |
| Framing & Roof | Walls, roof structure, flashing | 2-3 weeks |
| Windows & Doors | Installation, sealing, weatherproofing | 1 week |
| Four-Season Systems | HVAC, insulation, electrical | 1-2 weeks |
| Final Inspection & Finishing | Flooring, trim, final walkthrough | 1 week |
Converting an existing deck into a sunroom is one of the most effective ways to expand your home's usable living space. The key is starting with a solid structural foundation and making smart choices about three-season versus four-season design. At Milton Sunrooms, we've guided homeowners through this exact process since 2008. We handle the structural assessment, permits, reinforcement, and construction, all backed by our 100% customer satisfaction guarantee. Get a Free Quote today and let's turn your deck into the year-round outdoor living space you've been imagining.
Frequently Asked Questions
Can you put a sunroom on an existing deck?
Yes, you can convert an existing deck into a sunroom if the structure meets load capacity requirements. Your deck must support the additional weight of walls, roof, windows, and insulation. A professional structural assessment is essential to determine whether your deck can be reinforced or needs rebuilding. Many decks built in the last 10-15 years can be upgraded; older decks often require significant reinforcement or complete reconstruction to safely handle sunroom loads.
Do I need a permit to convert a deck into a sunroom?
Yes, deck-to-sunroom conversion permits are required in nearly all jurisdictions. Permits ensure your project meets local building codes for structural capacity, roof connection, electrical work, and weatherproofing. Your local building department will review plans, conduct inspections, and verify compliance. Skipping permits creates liability, voids warranties, and complicates future home sales. Costs and timelines vary by location; your contractor should handle the permitting process.
What is the difference between a three-season room on existing deck and a four-season sunroom?
A three-season room on an existing deck typically includes screens or removable panels, minimal insulation, and no heating or cooling, suitable for spring, summer, and fall use. A four-season room adds insulated walls, double-pane or triple-pane windows, a sealed roof, heating, cooling, and electrical systems for year-round comfort. Four-season conversions require stronger structural support, higher material costs, and more complex installation but deliver significantly greater usability and home value.
Does an existing deck need a new foundation to support a sunroom?
Not always. If your deck's existing footings, posts, and beams meet load capacity requirements, you may only need structural reinforcement. However, if the deck is undersized, deteriorated, or built on shallow footings, you may need additional support posts, deeper footings, or a partial rebuild. A structural engineer or experienced contractor can assess whether reinforcement is sufficient or if new foundation work is necessary. This determination directly impacts your cost to convert deck to sunroom.