 Ultimate guide
How Do You Plan a Sunroom Construction Project in 2026?
Last Updated: October 27, 2026
Quick Summary
Planning a sunroom construction project in 2026 starts with deciding how you'll use the room and choosing between a three-season or four-season build, since that choice drives budget, permits, and timeline. Then finalize location and orientation, work through a construction checklist, and plan around decision gates and inspections rather than a single completion date.
- South-facing walls collect the most light and heat; west-facing rooms run hot in summer afternoons.
- Most jurisdictions review a sunroom against zoning, building code, energy, and electrical rules.
- Design and permitting usually consume more calendar time than the physical build.
- Order long-lead items like custom glazing and mini-splits as soon as the permit is issued.
- Ask who pulls the permit and what the warranty covers before signing with a contractor.
Table of Contents
- Start With Purpose: Defining How You'll Use Your Sunroom
- Location, Orientation, and Layout: Setting Up Your Sunroom for Sun Exposure
- Your Sunroom Construction Checklist: From Glass Options to Structural Tie-In
- Sunroom Permits and Building Codes: What Gets Reviewed Before You Build
- A Realistic Sunroom Project Timeline With Decision and Inspection Milestones
- Phase 1: Discovery and Design (Decision Gate: Approved Drawings)
- Phase 2: Permitting and Zoning Review (Decision Gate: Permit Issued)
- Phase 3: Procurement and Site Preparation (Decision Gate: Materials Released)
- Phase 4: Construction and Inspections (Decision Gate: Final Inspection)
- Phase 5: Closeout and Buffer
- Sunroom Contractor Questions to Ask Before You Sign
- Budgeting for Sunroom Construction: What Drives Cost and What You Get Back
- Frequently Asked Questions
Start With Purpose: Defining How You'll Use Your Sunroom
Planning a sunroom construction project in 2026 starts with one question most homeowners skip: what will this room actually do? A sunroom extends your living space into the outdoors, and its purpose helps guide the decisions that follow.
Write down how you'll use the room on a typical weekday and a typical weekend. If those two answers differ sharply, you likely need a flexible layout rather than a single-purpose design.
Three-Season vs. Four-Season: The Decision That Shapes Everything
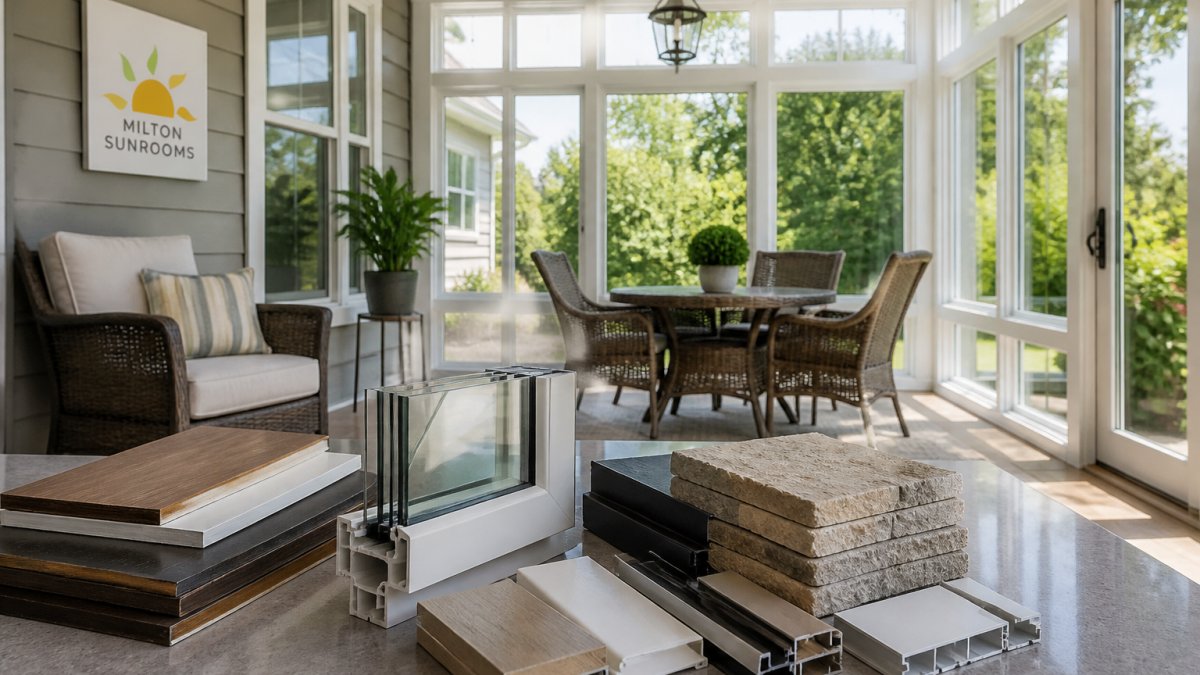
This single choice drives your budget, your permit path, and your construction timeline. It also determines whether your existing deck can serve as the base or whether you need a full foundation. If year-round comfort matters to you, our 4-season sunroom options show what a properly insulated build includes. Decide this before you talk to anyone about design.
Location, Orientation, and Layout: Setting Up Your Sunroom for Sun Exposure
Where the sunroom sits on your lot matters as much as how it's built. South-facing walls collect the most light and heat; east-facing rooms get gentle morning sun; west-facing rooms run hot in summer afternoons.
Walk your yard at three times of day before you commit to a location. Note where trees cast shade and where afternoon glare hits hardest.
Your Sunroom Construction Checklist: From Glass Options to Structural Tie-In
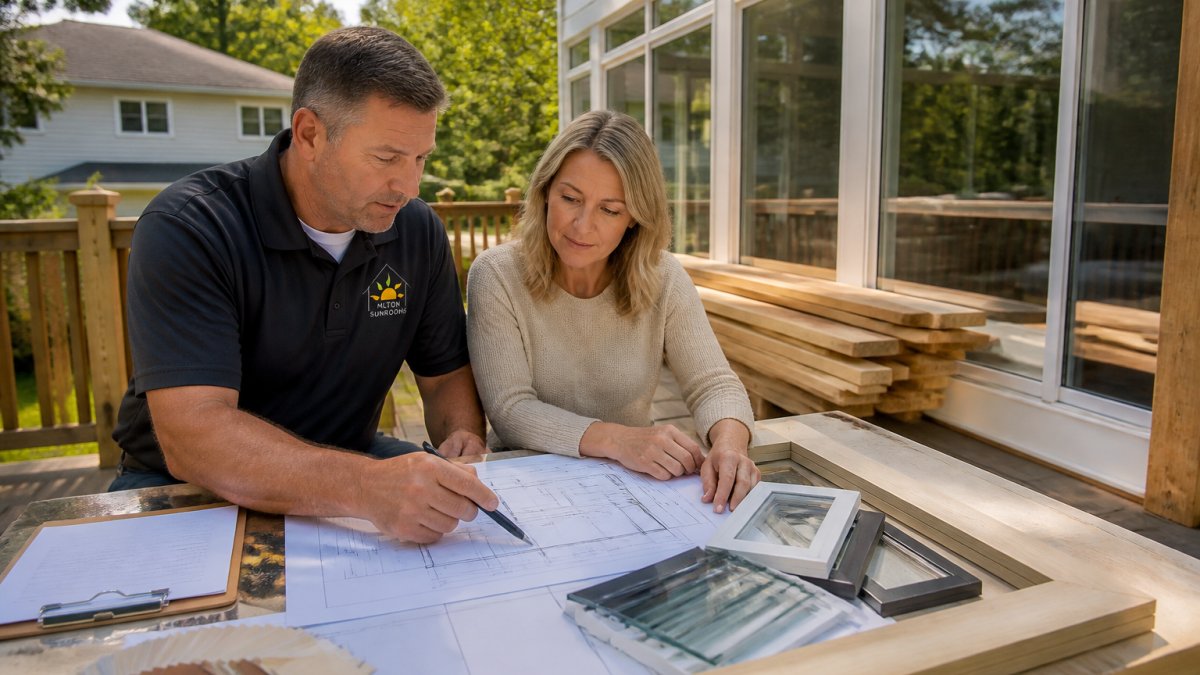
A sunroom construction checklist can help organize a multi-stage build.
- Confirm three-season or four-season classification
- Finalize location, orientation, and floor plan
- Select glazing and window types for sun exposure
- Verify foundation or existing patio suitability
- Plan roof tie-in and weatherproofing details
- Confirm HVAC and electrical scope
- Submit permit application and schedule inspections
- Approve final scope and signed contract
Glazing, Insulation, and HVAC: Planning for Year-Round Comfort
For heating and cooling, many four-season builds use ductless mini-splits because they deliver both functions without extending existing ductwork. Our mini-split systems for sunrooms explain how these units handle year-round temperature control.
Foundation, Existing Patio, and Roof Tie-In Details
Milton Sunrooms can repurpose existing decks or porches. Whether an existing structure is suitable depends on the project.
Sunroom Permits and Building Codes: What Gets Reviewed Before You Build
Most jurisdictions review a sunroom addition against four overlapping rule sets. Knowing which one applies to your project tells you what to bring to the counter and what to expect in review.
Zoning and Land-Use Rules
- Setbacks: minimum distances from property lines, often different for front, side, and rear yards. A sunroom that projects past a rear setback may need a variance.
- Lot coverage: the percentage of your lot covered by buildings and impervious surfaces. Sunrooms count toward coverage in most codes, and an existing deck may already be counted.
- Height and story limits: relevant if the sunroom sits on a raised foundation or second-story deck.
- Easements: utility, drainage, or access easements can prohibit construction even where setbacks allow it.
Building Code: Structural, Egress, and Energy
- Structural loads: roof live and dead loads, snow load where applicable, wind uplift, and the connection of the sunroom to the existing house. Decks used as a base must be evaluated for the added load, not assumed adequate.
- Egress: habitable rooms generally need at least one operable emergency escape opening meeting size and sill-height rules. Glass-heavy walls can make this harder to satisfy than it looks on a plan.
- Energy code: glazing area, U-factor and solar heat gain coefficient limits, insulation values, and air sealing. Four-season rooms are typically reviewed as conditioned space; three-season rooms may follow a different path, but the classification must be stated on the drawings.
- Electrical and mechanical: outlet spacing, GFCI protection near exterior doors and wet areas, and HVAC sizing or a stamped manual J load calculation in many jurisdictions.
The Inspection Sequence
- Foundation or deck evaluation, footing, pier, or structural connection inspection before framing.
- Framing and sheathing, walls, roof structure, and tie-in to the existing house, often combined with a structural observation.
- Rough electrical and mechanical, wiring and HVAC lines before insulation and drywall.
- Insulation and air sealing, sometimes combined with the framing inspection.
- Final inspection, glazing, electrical devices, egress, and completed weatherproofing.
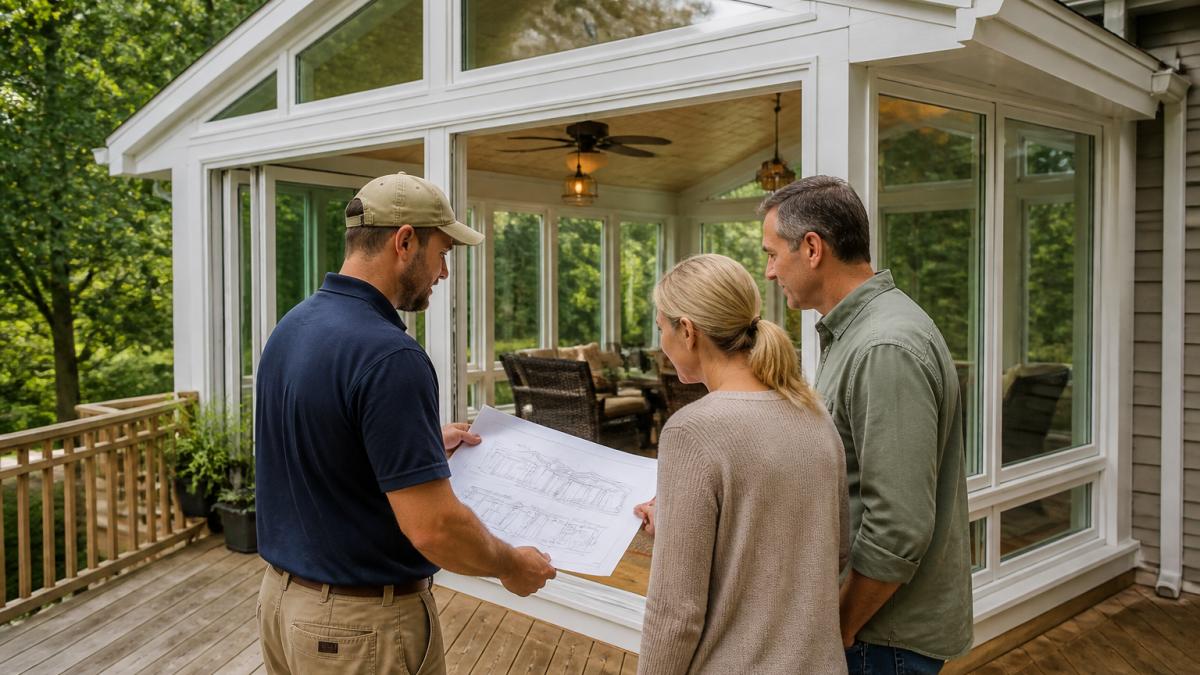
What to Bring to the Permit Application
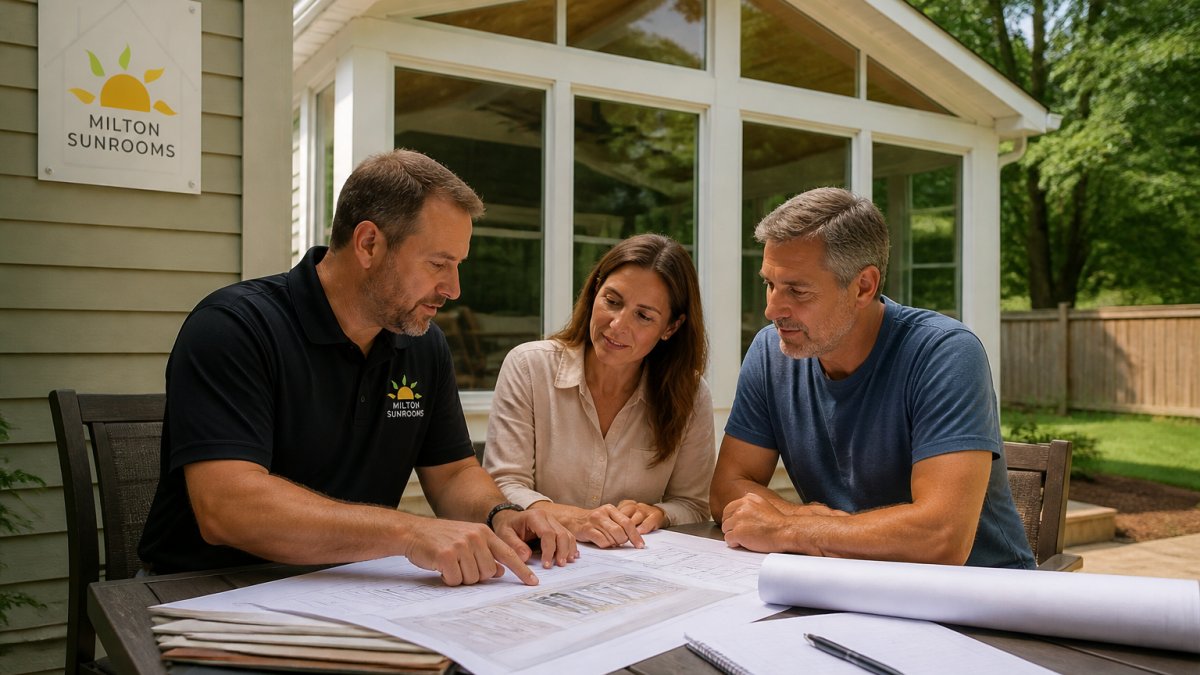
A complete submittal shortens review. Most jurisdictions want site plans showing setbacks and lot coverage, floor plans and elevations, structural details for the roof tie-in, glazing specifications, an energy code compliance path, and electrical and mechanical plans. Missing one sheet can restart the review clock.
A Realistic Sunroom Project Timeline With Decision and Inspection Milestones
A sunroom project timeline is not a single schedule, it is a chain of decision gates and inspection milestones, and the slowest link sets the pace. Most practitioners find that design and permitting consume more calendar time than the physical build, especially when a variance or an energy code question surfaces. Planning around gates rather than a promised completion date is what keeps a project from drifting.
Phase 1: Discovery and Design (Decision Gate: Approved Drawings)
- Three-season or four-season classification, stated on the drawings.
- Footprint, orientation, and roof tie-in details.
- Glazing specifications, including U-factor and solar heat gain coefficient targets.
- HVAC approach and electrical layout.
Phase 2: Permitting and Zoning Review (Decision Gate: Permit Issued)
Permit review time varies widely by jurisdiction and by completeness of the submittal. A straightforward addition in a jurisdiction with online submittal may move in a few weeks; a project needing a variance or a structural peer review can take several months. Build this phase around the inspection list you obtained in writing, and confirm whether zoning and building review run in parallel or in sequence.
Phase 3: Procurement and Site Preparation (Decision Gate: Materials Released)
Material lead times are the most underestimated part of a sunroom schedule. Custom glazing, specialty doors, and mini-split equipment can carry lead times measured in weeks, and a single backordered item can idle a crew. Order long-lead items as soon as the permit is issued, and sequence site preparation, deck reinforcement, footing work, or removal of existing structures, so it finishes before framing begins.
Phase 4: Construction and Inspections (Decision Gate: Final Inspection)
- Foundation or deck structural inspection.
- Framing and roof tie-in inspection.
- Rough electrical and mechanical inspection.
- Insulation and air sealing inspection.
- Final inspection and weatherproofing sign-off.
Phase 5: Closeout and Buffer
Closeout includes punch-list work, final inspection sign-off, and warranty documentation. Build a buffer for permit review, inspection scheduling, weather, and material delays rather than promising a date no one can guarantee. A schedule that shows the gates and the buffer is more credible than one that shows only a completion date.
Here is how the project breaks down into phases, each with its own decision gate.
| Phase | Decision gate | Key work |
|---|---|---|
| Discovery and design | Approved drawings | Classification, footprint, glazing specs, HVAC and electrical layout |
| Permitting and zoning review | Permit issued | Review time varies by jurisdiction and submittal completeness |
| Procurement and site preparation | Materials released | Order long-lead items; deck reinforcement or footing work |
| Construction and inspections | Final inspection | Foundation, framing, rough electrical, insulation, final sign-off |
| Closeout and buffer | Punch-list and warranty | Buffer for permit review, inspections, weather, material delays |
Sunroom Contractor Questions to Ask Before You Sign
Consider asking these questions before signing:
- Who pulls the permit, and who is listed as the contractor of record?
- What exactly does the warranty cover, and for how long?
- How do you handle change orders and unexpected structural issues?
- Can you show recent projects and provide references I can call?
- What happens if inspections fail or delays occur?
- Who manages weatherproofing and leak repairs after completion?
Budgeting for Sunroom Construction: What Drives Cost and What You Get Back
Milton Sunrooms has served homeowners across north Fulton County since 2008, repurposing existing decks and porches into custom living spaces built with quality materials to your exact specifications. Get started with Milton Sunrooms and request your free quote for a sunroom designed around how you actually live.
Frequently Asked Questions
How long does it take to build a sunroom?
Project timing depends on the scope and details of the work. Ask Milton Sunrooms for a project-specific timeline.
What permits are needed for a sunroom addition?
Permit requirements depend on the property and applicable local rules. Check with the relevant local authority about requirements for your project.
What questions should I ask a sunroom contractor?
Ask about the company's experience, the proposed scope of work, and how it plans to address your project requirements before signing.
What is the difference between a three-season and four-season sunroom?
The terms describe different intended patterns of seasonal use. Ask Milton Sunrooms which design options are available for your project.
How can I prepare my home and property for sunroom construction?
Discuss site preparation and any project decisions with your contractor before work begins.
How do I know a sunroom will add value to my home?
Milton Sunrooms states that its sunrooms can add value to a home. The effect on a particular property's value is not established by the information available here.