 How-to
How to Add a Sunroom to an Existing Foundation
Quick Summary
Yes, you can often add a sunroom to an existing foundation, but only if that foundation is sound, level, and strong enough to carry the new load. Some existing foundations work as they are, while others need repair or reinforcement first. A visual check cannot confirm structural capacity, so have an engineer or testing professional evaluate the base.
- Check that the surface is flat and level and free of large cracks or heaving.
- Measure any concrete edge; a patio thickness under about 4 inches is a flag for review.
- Stop and call a professional for cracks wider than a credit card or settlement over about 1 inch.
- Do not put a heavy four-season room on a failing slab or undersized deck.
- Repair or replace the base before you spend money on design and framing.
Table of Contents
- Can You Build a Sunroom on an Existing Foundation?
- Inspecting Your Existing Foundation: A Practical Checklist
- Sunroom Foundation Options: Slab, Crawl Space, and Piers
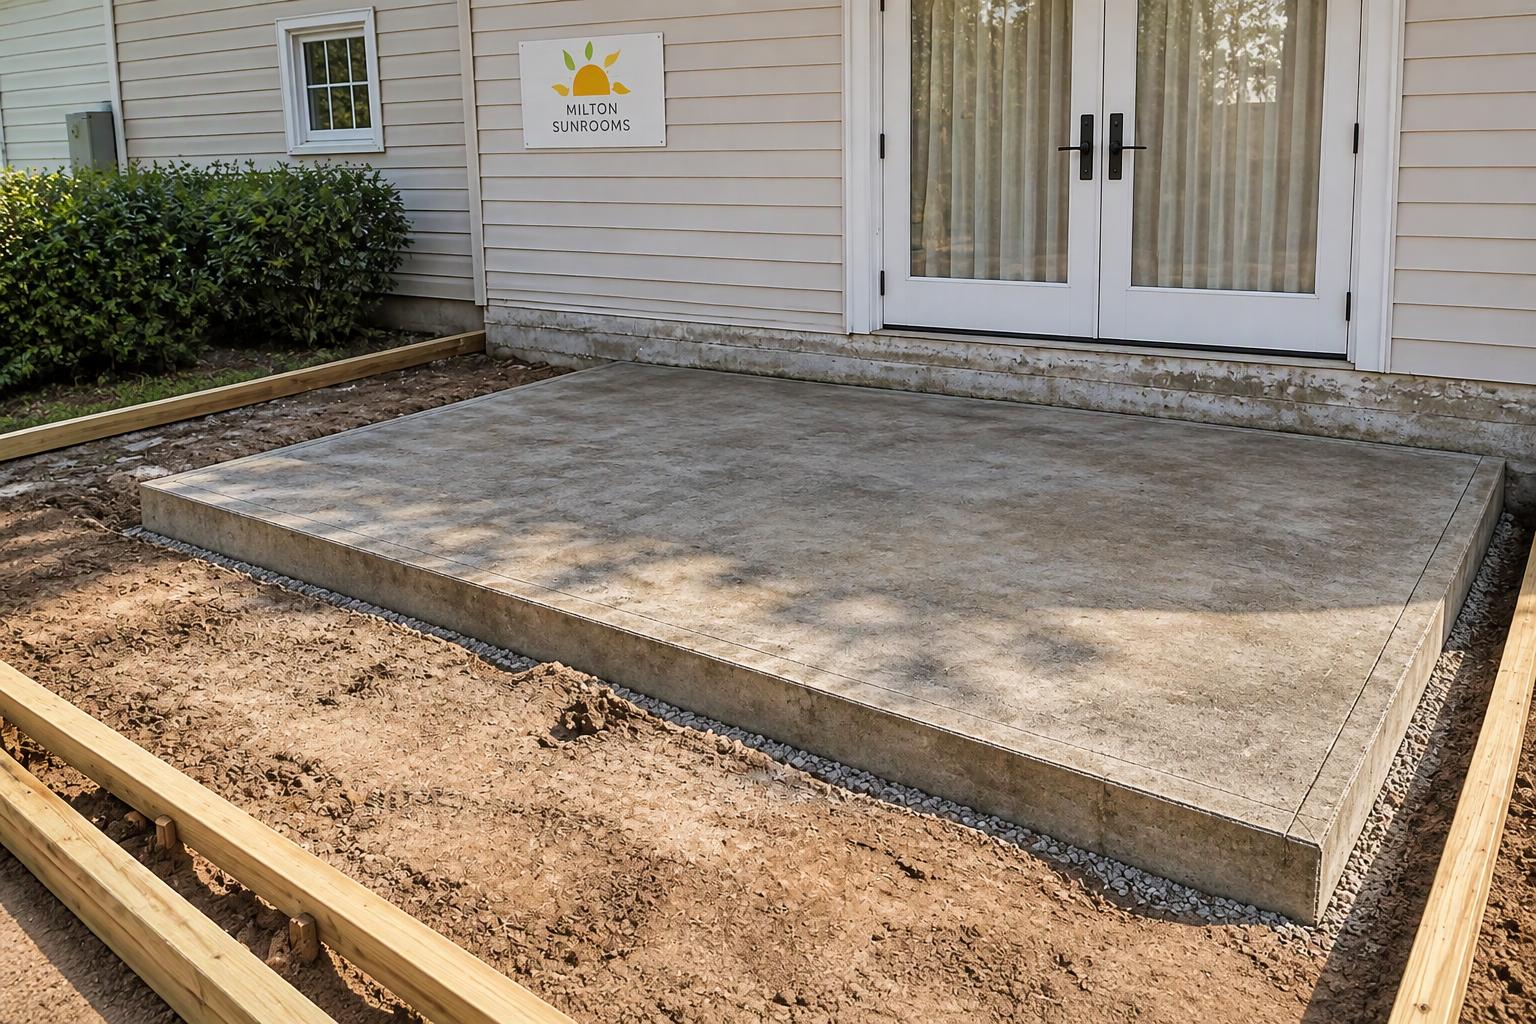
- Building on an Existing Concrete Patio or Deck
- Reuse, Reinforce, or Replace: A Decision Guide
- Sunroom Attached to House Cost: What Drives the Price
- Prefab Sunroom Addition Kits and Custom Builds Compared
- Booking Your Site Evaluation with Milton Sunrooms
- Frequently Asked Questions
Can You Build a Sunroom on an Existing Foundation?
Last Updated: November 3, 2026
Yes, you can often add a sunroom to an existing foundation, but only if that foundation is sound, level, and strong enough to carry the new load.
A sunroom foundation is the base that supports the walls, glass, and roof of the new room.
Most homes in the Atlanta area have one of three common bases: a concrete slab, a crawl space, or a deck on posts or piers. Each one behaves differently under a new structure. A slab that is cracked or sunken may need repair. A deck built for light use may need new footings.
Here is what usually decides whether reuse makes sense: Remodel your porch, deck, or sunroom to see how existing spaces are converted into bright, functional rooms.
- The surface is flat and level across the whole area
- The concrete is free of large cracks, settlement, or movement.
- The structure beneath can handle the added roof and wall load
- Drainage moves water away from the base
Watch out: A patio that looks fine on top can hide cracks or soil movement underneath.
Inspecting Your Existing Foundation: A Practical Checklist
Before you commit to reusing a base, document what you have. A written record with photos and measurements gives a contractor or engineer something concrete to evaluate and helps you compare quotes fairly.
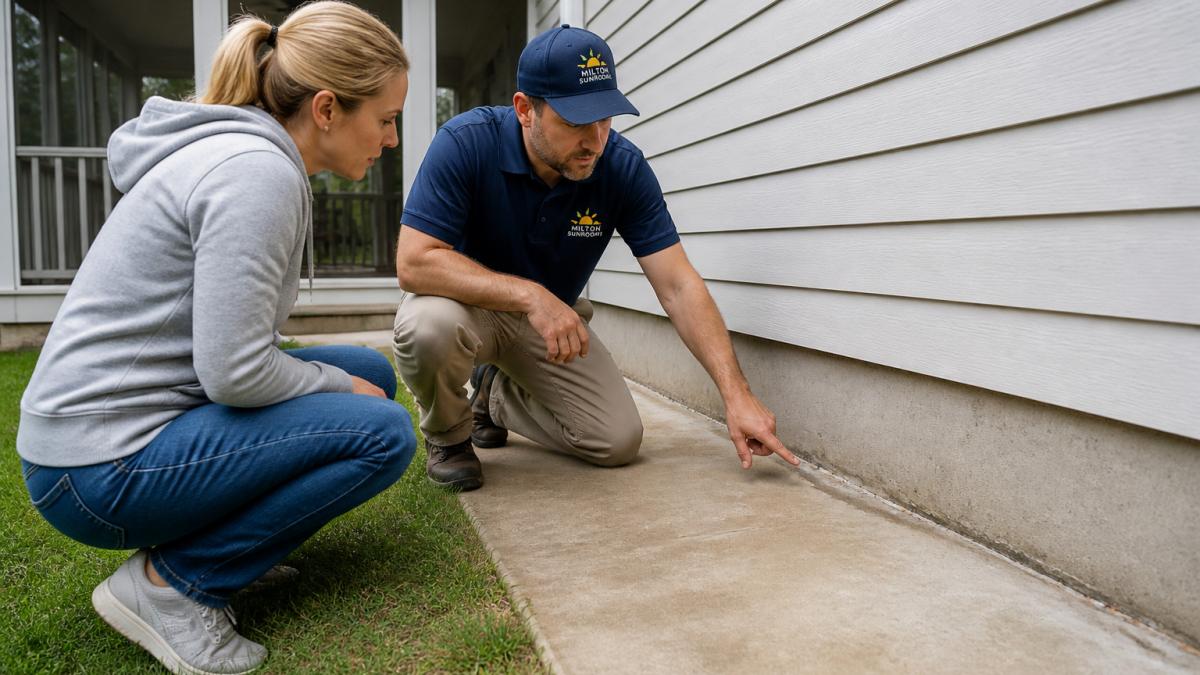
What to record
- Dimensions: Measure the length and width of the slab, patio, or deck at its widest points. Note any offsets, notches, or steps in the perimeter. Sketch the shape on graph paper or take a photo with a tape measure in frame.
- Thickness (if visible): At an exposed edge, measure the concrete thickness. Patios are commonly poured thinner than foundation slabs, and a thickness under about 4 inches is a flag for review. Do not chip or break concrete to check.
- Cracks: Photograph each crack with a coin or tape measure for scale. Note whether cracks are hairline, wider than a credit card, stepped (following a zigzag pattern), or vertical. Measure the widest point and record the date so you can tell whether it is growing.
- Settlement and heaving: Place a 4-foot level in several directions and record the gap under each end. Note any section that rises or sinks relative to the rest. A slope of more than about 1/4 inch per foot over a short run is worth flagging.
- Surface condition: Note spalling (flaking), scaling, efflorescence (white staining), or exposed aggregate. These suggest moisture or freeze-thaw damage.
- Drainage: Record where water pools after rain, the direction of slope, and the location of downspouts and grading. Note any standing water within 24 hours of a storm.
- Edges and perimeter: Check whether the perimeter is intact, crumbled, or separated from the soil. On a deck, inspect posts for rot, loose connections, leaning, and footing size.
- Below-grade access: If you have a crawl space or basement, photograph foundation walls and footings. Note cracks, bowing, efflorescence, or water staining.
- Reinforcement clues: Look for rust stains, exposed rebar, or mesh at edges. Do not attempt to verify reinforcement by drilling or coring.
What visual inspection cannot tell you
A homeowner checklist cannot confirm concrete compressive strength, slab thickness in the center, reinforcement size and spacing, soil bearing capacity, or whether the base was designed for the loads a sunroom will add.
When to stop and call a professional
Watch out: Do not assume a clean, crack-free patio is structurally adequate.
Sunroom Foundation Options: Slab, Crawl Space, and Piers
The type of foundation under your sunroom affects cost, stability, and how easily the new room can connect to the house.
Slab foundations are a single thick layer of concrete poured directly on the ground.
Crawl space foundations raise the floor above the ground on a short wall.
Pier foundations use a series of posts set into footings at intervals.
Foundation Type | Main Benefit | Main Drawback | Best Fit |
|---|---|---|---|
Slab | Solid, level surface | Hard to modify or repair | Flat sites with a sound existing slab |
Crawl space | Access below the floor | Needs more framing and footings | Homes already built this way |
Piers | Works on slopes, often lower cost | Less load capacity per point | Sloped lots and lighter structures |
Your existing base will often determine which option is practical. Reusing a sound slab is usually simpler than building new piers.
Building on an Existing Concrete Patio or Deck
Many homeowners ask whether they can simply build on their current patio. The answer depends on its thickness, reinforcement, and the soil beneath it.
A deck built on posts and footings raises a different question. The deck was designed for people and furniture, not a fully enclosed room.
A practical approach looks like this:
- Confirm the concrete thickness and condition
- Check for reinforcement such as rebar or wire mesh
- Determine whether the existing footings can support the new loads
- Add footings where the load concentrates, such as at corners and posts
Some owners find that a deck is a good candidate for conversion because its layout already fits the room. Others discover that the structure must be rebuilt.
Reuse, Reinforce, or Replace: A Decision Guide
Once you have documented the base, the choice between reuse, reinforcement, and replacement should follow from four inputs: foundation type, condition severity, age, and the intended sunroom. Use the guide below to narrow the path before you call a professional.
Step 1: Match the foundation type to the sunroom type
- Three-season enclosure (lightweight): Usually aluminum framing with single-pane or basic glazing, a screen or storm window system, and a lighter roof. These rooms carry less load and are more forgiving of an existing slab or a converted deck, provided the base is level and sound.
- Four-season room (insulated): Typically requires insulated glass, thermal breaks, a heavier roof system, and heating and cooling. The added dead load and snow load push more demand onto the foundation, and a slab or deck that worked for a screen room may not work here.
- Roof design: A solid roof with shingles or standing seam adds more weight than a translucent panel roof. Snow load requirements vary by region and are set by the adopted building code; a structural engineer calculates the design load for your site.
Step 2: Score condition severity
- Minor: Hairline cracks, minor surface scaling, level within about 1/4 inch per foot. Reuse is often feasible with cosmetic repair and drainage improvements.
- Moderate: Cracks wider than a hairline but not stepped, localized settlement under about 1 inch, perimeter spalling, or a deck with undersized but intact footings. Reinforcement is usually the cost-effective path: add footings at load points, repair cracks with epoxy or polyurethane injection, and correct grading.
- Severe: Stepped cracks, settlement over about 1 inch, bowing foundation walls, exposed or corroded reinforcement, or a slab that is visibly broken into moving sections. Replacement is usually the safer choice.
Step 3: Factor in age and history
A base under about 20 years old with no documented repairs is a better reuse candidate than one that has been patched repeatedly.
Step 4: Match to intended use
A lightly used three-season room on a sound patio is a different risk profile from a four-season room with a hot tub, heavy furniture, or a solid roof.
The decision paths
- Reuse as is. Choose this when the base is level, sound, of adequate thickness, and matched to a lightweight three-season enclosure. Few existing bases meet every requirement without at least drainage work.
- Reinforce. Choose this when the base is mostly sound but needs added footings at corners and posts, crack repair, a new moisture barrier, or improved grading. This is often the most cost-effective route for patios and decks converting to three-season use.
- Replace. Choose this when the base is severely cracked, settled, undersized, or when the intended room is a four-season build with heavy roof and glazing loads that the existing base was never designed to carry. Removal and a new foundation cost more but give a reliable result.
Watch out: Do not add a heavy four-season room to a failing slab or an undersized deck.
Sunroom Attached to House Cost: What Drives the Price
Cost depends on many factors, and no single number fits every home. Pricing varies based on the size of the room, the foundation work required, the type of glass and framing, and how the room connects to the existing house. Pricing depends on the specifics of your project.
The main cost drivers usually include:
- Foundation work: Repairs, new footings, or a full new slab
- Size and shape: Larger or irregular rooms need more materials and labor
- Glazing and roofing: Insulated glass and four-season roofing add to the cost
- Connection to the house: Tying into existing walls, roofing, and utilities takes extra work
- Permits and inspections: Local requirements add time and fees
Many owners also ask about resale value. A well-built, properly connected sunroom can add living space and appeal, but the return depends on local market conditions and how the room is finished.
Prefab Sunroom Addition Kits and Custom Builds Compared
Some homeowners consider prefabricated kits, while others choose a custom build. Each approach has trade-offs.
Prefab kits come as pre-designed packages with standard sizes and parts. They can be quicker to assemble and may cost less upfront.
Custom builds are designed around your house, your site, and your goals.
Choose a prefab kit if you have a level, sound base, a simple layout, and a limited budget.
Either route still depends on a sound foundation. A kit cannot fix a failing slab.
Booking Your Site Evaluation with Milton Sunrooms
The best next step is a site evaluation. A site evaluation is the best next step before committing to a sunroom build. Milton Sunrooms has served homeowners across Metro Atlanta since 2008, building custom sunrooms to client specifications. Learn more on the About Us page before you reach out.
To learn your options, request a free quote from Milton Sunrooms.
Frequently Asked Questions
Can you build a sunroom on an existing concrete patio?
Often yes, but only if the slab is level, free of major cracks or settlement, and thick and sound enough to carry the added weight. A patio built for foot traffic was not designed for walls, glazing, and a roof load, so a contractor or structural engineer should check it first. If the slab is sloped, cracked, or heaved, it may need repair or reinforcement, or a new footing system installed beside it.
How do you know if an existing foundation can support a sunroom?
Start with a visual inspection for cracks wider than a hairline, sloped or sunken areas, moisture problems, and any sign the base has moved. Then have a qualified professional confirm load-bearing capacity and check whether the foundation meets local building code for the sunroom's size and roof design. Anything questionable is a reason for a formal evaluation before design work begins.
Does a sunroom need a separate foundation?
Not always. Some additions can tie into an existing slab or foundation, while others need new footings or piers because the existing base is too shallow, too uneven, or not designed to carry the new loads. Whether a separate foundation is required depends on the sunroom's size, roof type, and how it connects to the house, so the answer comes from a site evaluation rather than a general rule.
How much does it cost to attach a sunroom to a house?
Costs vary widely with size, glazing choices, roof style, foundation work, and how the new room ties into the existing structure. Pricing depends on the specific design, site conditions, and materials. For a figure tied to your home and your plans, request a free quote from Milton Sunrooms after a site evaluation.
Get started with Milton Sunrooms and turn your existing base into a bright, comfortable room. We design and build custom sunrooms that enhance your home and let you enjoy the outdoors without weather or bugs. Request your free quote today.