 How-to
How to Design a Sunroom for a Colonial Home
Last Updated: November 15, 2026
Quick Summary
The best sunroom for colonial homes respects the house's formal, symmetrical design, so treat the original home as the design brief. Match its window proportions, trim profile and roof pitch, and place the addition on a side or rear elevation to keep the facade intact.
- Match the main roof's pitch, since a shallow sunroom roof beside a steep Colonial roof looks added on.
- A gable roof looks most natural on a Colonial because it repeats the house's existing geometry.
- Use step flashing and a cricket at the roof-to-wall junction to prevent leaks at the valley.
- Align window heads with the existing head height so one horizontal line runs across the house.
- Run a room-by-room load calculation for HVAC instead of relying on a rule of thumb.
Table of Contents
- Why Colonial Homes Need a Different Sunroom Approach
- Matching Your Colonial Home's Architectural Style
- Choosing the Right Location on the Side of the House
- Selecting a Sunroom Roof Style That Suits a Colonial
- Picking Window Styles, Heads, and Frieze Details
- Structural, Permitting, and HVAC Considerations
- Booking Your Sunroom Design Consultation with Milton Sunrooms
- Frequently Asked Questions
Why Colonial Homes Need a Different Sunroom Approach
Designing a sunroom for a colonial home is harder than adding one to a ranch, because a sunroom for colonial houses has to respect a formal, symmetrical design.
Colonials also tend to have a few practical constraints. Their rooflines are often steeper, their windows are typically arranged in a regular grid, and their trim details are more formal than those on newer homes. That means a sunroom needs thoughtful proportions, matched materials and a roof line that doesn't fight the existing one.
A common mistake is choosing a sunroom style from a catalog and adapting the house to it. Start with the house, then choose the sunroom.
Matching Your Colonial Home's Architectural Style
Colonial architecture is defined by balance, symmetry and restraint, so the sunroom should follow those rules. Match the window proportions of the main house, carry over the same trim profile and use a siding or brick tone that already exists on the home.
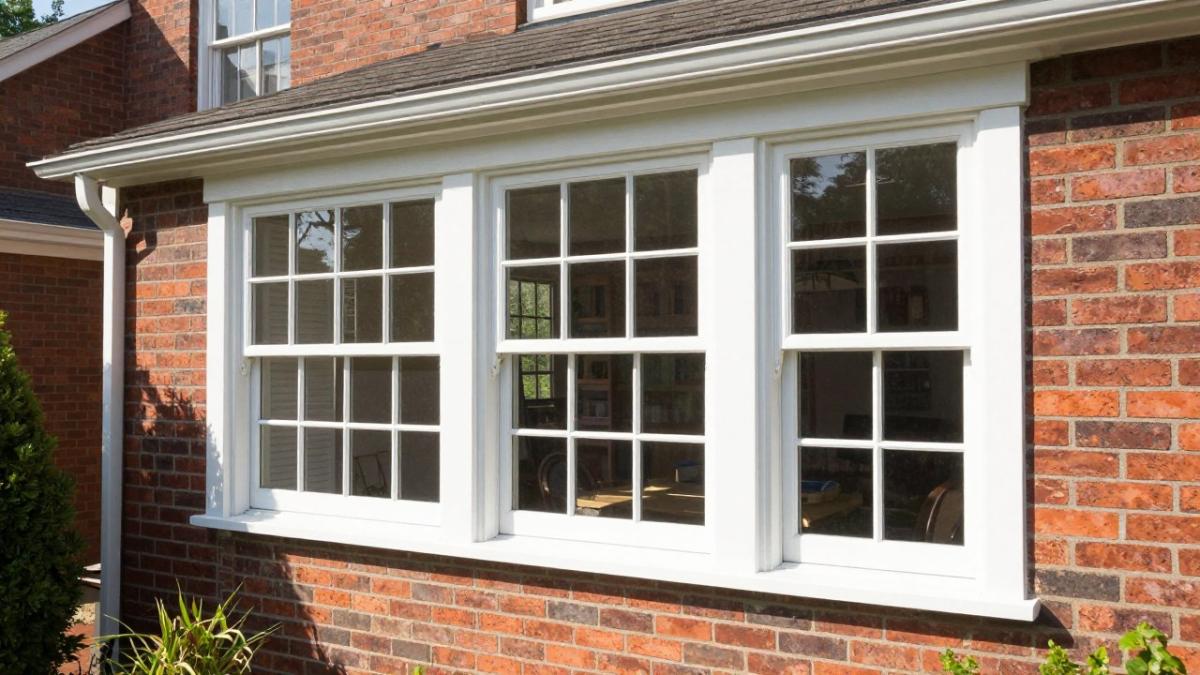
Pay attention to the details that give a Colonial its character: the cornice, the entry surround, the shutters and the window muntins. A sunroom that echoes these elements reads as an intentional extension.
Consider the sunroom's scale as well. A large, dominant addition can overwhelm a smaller Colonial, while a modest one placed at the rear or a side wall usually preserves the original facade. The sunroom should feel like it belongs to the home, not like the most prominent feature of it.
Choosing the Right Location on the Side of the House
Side or rear elevations are generally a practical location for a colonial sunroom addition, since they keep the street view intact and preserve the symmetry that defines the house.
Check the orientation before you choose a spot. A south- or west-facing sunroom gets strong afternoon sun, which is pleasant in cooler months but can overheat the room in summer. An east-facing room gets bright morning light and tends to stay cooler through the afternoon.
Also confirm sightlines from inside the house. The addition should connect naturally to an existing room, ideally a kitchen, dining room or family room, so the transition feels seamless. A sunroom that opens onto a hallway or a bathroom rarely gets used the way homeowners expect.
Selecting a Sunroom Roof Style That Suits a Colonial
The roof is the element that most determines whether a sunroom looks right on a Colonial, and it is also where the structural and waterproofing decisions get hardest. Three roof families are common, and each has real trade-offs in pitch, framing, drainage, and visual fit.
- Lean-to (shed) roof. A single slope that attaches to the house wall and drains away from it. It is the simplest and least expensive to frame, and it is easy to flash at the wall. The trade-off is visual: a shallow shed roof next to a Colonial's steep main roof can read as an afterthought. A steeper shed pitch, commonly in the 3:12 to 5:12 range, reads better against a Colonial than a nearly flat one, and it sheds water faster.
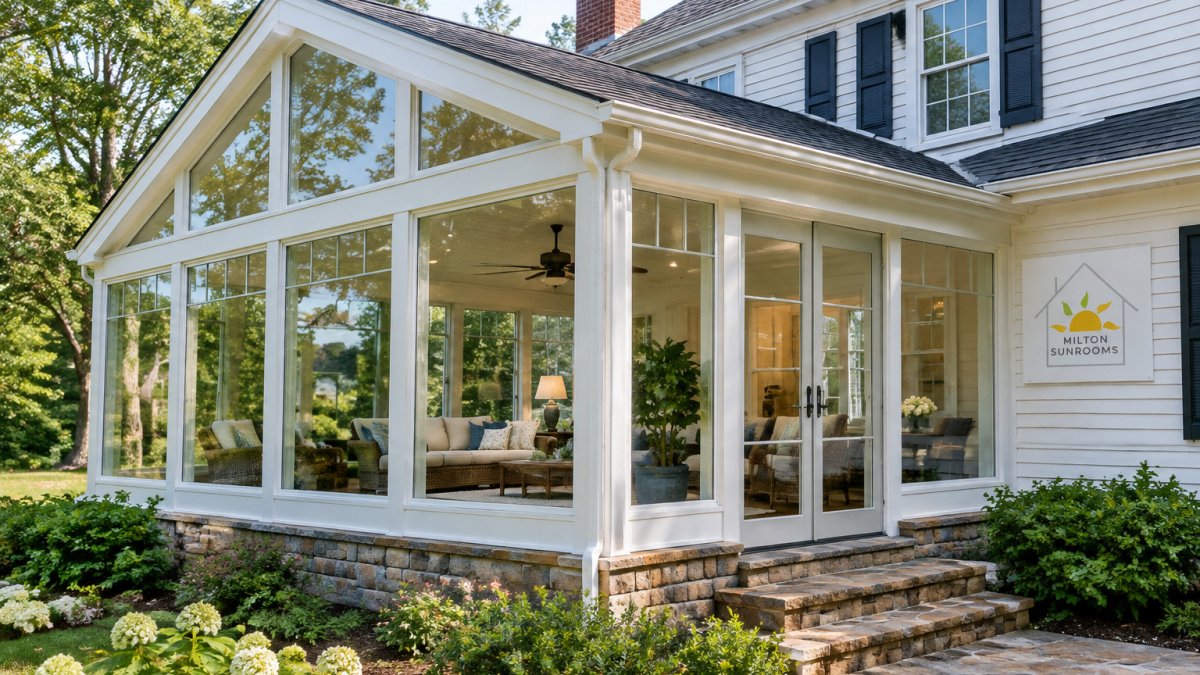
- Gable roof. A peaked roof whose ridge runs perpendicular to or parallel with the house, matching the main roof's profile. It looks most natural on a Colonial because it repeats the gable geometry the house already uses. The cost is framing complexity and the roof-to-wall intersection, which needs a properly designed cricket or step flashing where the two roofs meet.
- Hip roof. Slopes on all four sides, which gives a balanced, finished look from every angle and suits larger additions. Hip roofs handle wind well and shed water on all sides, but they use more framing and roofing material than a shed roof of the same footprint.
Matching pitch and proportion to the house
The single most useful rule is to echo the main roof's pitch, or come close to it. A Colonial with a steep main roof and a sunroom with a shallow shed roof will always look added-on, no matter how well the windows match. Where a full gable is not feasible, a steeper shed roof or a hip with a similar slope is the next best compromise. Roof overhang matters too: a Colonial typically has a modest eave with a defined cornice, and a sunroom roof with a deep, modern overhang fights that detail.
Drainage and the roof-to-wall junction
Which roof handles heavy rain best depends on pitch, roof area, and how water leaves the roof. Steeper slopes shed water quickly; shallow slopes rely more on the roofing membrane and are more vulnerable to ponding and ice damming.
Our guide on which sunroom roof handles heavy rain best covers the drainage options in more detail.
For a four-season build that matches a Colonial's proportions, it helps to see what a custom structure from a four-season sunroom builder in Milton, GA involves before committing to a roof style.
The article compares three common sunroom roof styles, each with its own trade-offs in pitch, framing, and drainage.
| Roof style | Best for | Key trade-off |
|---|---|---|
| Lean-to (shed) | Simplest, least expensive framing | Can look like an afterthought next to a steep Colonial roof |
| Gable | Most natural match for a Colonial | Framing complexity and roof-to-wall flashing |
| Hip | Balanced look from every angle | Uses more framing and roofing material |
Picking Window Styles, Heads, and Frieze Details
Windows are where a sunroom either disappears into the house or stands out from it. Match the sash style, the muntin pattern and the trim color of the original windows.
The frieze, the band between the top of the wall and the roofline, is a small detail that carries a lot of visual weight on a colonial. A well-proportioned frieze creates the transition between the sunroom's walls and its roof, and it's worth matching the original house's dimensions here.
If you're deciding on glass, look at how the options handle heat and light. Our article on energy efficient sunroom glass options explains the choices in plain terms.
Structural, Permitting, and HVAC Considerations
A sunroom attached to a Colonial is not a freestanding room with a door cut into the wall. It is a structural, code, and mechanical project that touches the original house in three places: the foundation, the exterior wall, and the HVAC system. Most of the expensive surprises in a Colonial sunroom come from skipping one of those three.
Structural load and the attachment point
The sunroom's roof and glass load has to travel somewhere. On a Colonial, the rear or side wall is often original masonry, brick veneer over wood framing, or a mix of both, and the attachment detail determines whether the addition stays tight over decades.
Watch out: bolting a ledger to a 1940s brick veneer wall without verifying what is behind the veneer is one of the most common causes of a sagging sunroom floor and a water intrusion problem at the same time. Have the wall assembly opened and inspected before the foundation is poured.
Permitting and historic review
Additions of this kind require a building permit in essentially every jurisdiction, and the review usually runs through zoning first, then building. Zoning checks setbacks, lot coverage, height, and impervious surface; building checks structural, energy code, and egress.
Two practical rules save weeks. First, pull the property's zoning and historic-district status before you sketch anything, because a rear addition that is invisible from the street may still trigger review. Second, submit a single package, site plan, elevations, roof plan, and material samples, rather than piecemeal drawings, since most boards will not act on an incomplete application.
HVAC integration
A glass-heavy sunroom connected to an older house creates a load the original system was never sized for. There are three workable approaches, and the right one depends on how the room will be used.
- Extend the existing system with a new zone. This works when the existing equipment has capacity to spare. It usually requires a zoning panel, a new thermostat, and ductwork sized for the sunroom's actual heat gain, not a single supply register tapped off the nearest trunk.
- Add a dedicated mini-split. A ductless heat pump handles the sunroom independently, avoids overloading the main system, and lets the room be conditioned or shut down without affecting the rest of the house. This is often the cleanest solution when the existing furnace or air handler is near the end of its service life.
- Build it as a three-season room. If the room will be used mainly in spring and fall, skip conditioning and plan for ceiling fans, operable windows, and shading instead. Be honest about this up front, because converting a three-season room to four-season later usually means opening walls and ceilings.
Whichever route you choose, run a room-by-room load calculation rather than relying on the original builder's rule of thumb. A sunroom with west-facing glass can have a cooling load several times that of an interior room of the same size, and undersized ducts are the most common reason a new sunroom is uncomfortable in July.
For the financial side of these decisions, see our guide on whether a sunroom adds home value.
Booking Your Sunroom Design Consultation with Milton Sunrooms
Designing a sunroom for a colonial home involves many decisions, and most homeowners benefit from a professional review before they commit. A custom design approach begins with the existing house, the site and your goals for the space, and the design can then be reviewed together.
If you're ready to take the next step, request a free quote from Milton Sunrooms. Bring photos of your home, your rough measurements and a list of how you want to use the room, and we'll help you shape a design that fits your Colonial.
How to Design a Sunroom for a Colonial Home
Frequently Asked Questions
How do you design a sunroom that matches a Colonial home?
Start by matching the sunroom's proportions, roofline, and trim to the original house. Colonial homes typically have symmetrical facades, multi-pane double-hung windows, and white or cream trim, so the addition should echo those details rather than compete with them. Use a roof pitch that is lower than the main roof so the sunroom reads as subordinate, and specify window heads that line up with existing openings. Milton Sunrooms can review your home's style and provide a design tailored to your exact specifications. Contact the company for a free quote.
Where should a sunroom be placed on a Colonial house?
The side of the house is usually the most practical location for a sunroom on a Colonial, because it keeps the symmetrical front facade intact. Look for a wall near a back door or existing kitchen or family room so the new space connects naturally to the interior. Confirm sun exposure before finalizing placement: south- and west-facing walls get the most light, which is valuable for year-round use but can increase heat in summer. Check your property's setback requirements with your local building department before committing to a footprint.
What sunroom roof style works best with a Colonial home?
A low-slope lean-to roof is the most common choice for a Colonial sunroom because it attaches cleanly to the existing wall and stays below the second-floor windows. A hip or gable roof can work on larger additions if the pitch matches the main house. Avoid a roof pitch that is steeper than the main roof, since it can look bolted on. Confirm how the new roof will tie into existing shingles and flashing to prevent leaks at the connection point.
Which window styles suit a Colonial sunroom?
Double-hung windows with divided lites, often called grids, are the most authentic choice for a Colonial sunroom. Many homeowners pair them with floor-to-ceiling glass on the outer walls to maximize natural light while keeping the traditional look. Match the window head height to the existing home's openings so the lines align, and add a frieze board and crown molding where the roof meets the wall to tie the addition together. Clear glazing with low-E coatings helps with thermal efficiency in both hot and cold months.