 How-to
Permits and Zoning for Sunroom Additions: What to Know
Last Updated: November 17, 2026
Quick Summary
Most sunroom additions require sunroom permits from your local building department, since a sunroom is treated like any other residential addition. A four-season sunroom triggers the full permit path, while a screened three-season room sometimes qualifies for a lighter review. Zoning review runs separately and must also clear.
- A four-season sunroom needs building, electrical, and mechanical permits plus energy code compliance.
- Zoning review is separate from the building permit and sinks more sunroom projects than structural issues.
- On a 10,000-square-foot lot with 0.25 FAR, the floor area cap is 2,500 square feet.
- HOA architectural review can delay a project even after the building department approves it.
- A permit that is issued but never inspected can expire and may require a new fee.
Table of Contents
- Do Sunroom Additions Require a Building Permit?
- Sunroom Building Permit Requirements: Documents and Submission Sequence
- Zoning Review: Setbacks, Lot Coverage, and Floor Area Math
- Sunroom HOA Approval and Architectural Review
- Building Codes, Inspections, and Site Constraints
- What Drives Sunroom Permit Cost and Timeline
- Unpermitted Work, Variances, and Your Jurisdiction Checklist
- Start Your Sunroom Permit Conversation with Milton Sunrooms
- Frequently Asked Questions
Do Sunroom Additions Require a Building Permit?
Yes, most sunroom additions require sunroom permits from your local building department. A sunroom is a residential addition, and local building departments treat it like any other structural addition. Permit requirements vary by county and city across the Metro Atlanta area, and a permanent sunroom generally goes through a review process before construction begins.
The permit question splits by sunroom type. A three-season sunroom that is screened and unheated sometimes qualifies for a lighter review. A four-season sunroom built for year-round use is conditioned space, and conditioned space triggers the full permit path: structural, energy code, electrical, and inspections.
A Permit Decision Tree by Project Scope
Use this decision tree to sort your project before you call anyone:
- Screened porch under an existing roof, no new footings, no wiring → often a minor permit or none, but confirm with your local building department in writing.
- Deck conversion with a new roof system and glazing → building permit required; structural review of the existing deck framing is typical.
- New four-season addition with its own foundation and HVAC → building permit, electrical permit, mechanical permit, and energy code compliance all apply.
- Any project touching an easement, a setback, or lot coverage limits → zoning review runs alongside the building permit, and approval of one does not guarantee the other.
- Existing unpermitted structure you want to enclose → expect the department to ask about the original work first.
The pattern is simple. The more your sunroom behaves like a house, the more permits it needs.
Sunroom Building Permit Requirements: Documents and Submission Sequence
Most building departments want the same core package. The submission sequence matters as much as the documents, because a missing site plan can stall your application for weeks.

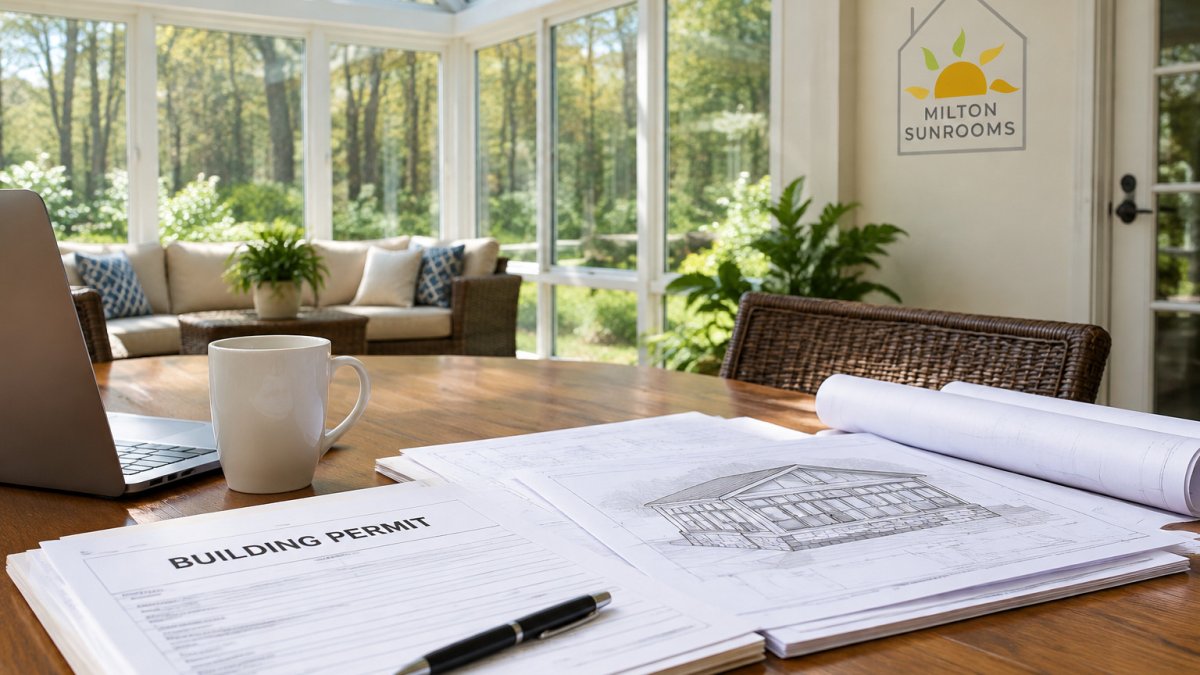
Here is a typical document set that building departments often request for sunroom permits:
- Site plan showing the addition, property lines, setbacks, and easements
- Construction drawings with foundation, footings, framing, and roof system details
- Stamped drawings from a structural engineer when the span or load path needs sign-off
- Energy code documentation for glazing, insulation, and heating and cooling
- Contractor license and insurance certificates
- HOA or architectural review approval, if your subdivision requires it
Submit the site plan and drawings first. Trade permits for electrical and mechanical usually follow once the building permit is issued.
Zoning Review: Setbacks, Lot Coverage, and Floor Area Math
Zoning review is separate from the building permit, and it sinks more sunroom projects than structural issues do. Your zoning code controls where the addition can sit and how much of your lot it can cover.
Start with floor area math. Pull your property's zoning classification from the zoning map or your plat, then read the district's floor-area ratio (FAR) if it has one.
Next, check lot coverage. Coverage is the percentage of the lot covered by buildings, driveways, patios, and other impervious surfaces. A sunroom counts as building coverage, and a new walkway or slab counts as impervious coverage.
Then verify setbacks. Front, rear, and side yard setbacks set the minimum distance from the property line to the structure, measured to the outermost projection, including roof overhangs and bay windows in most codes.
Working Through Sunroom Zoning Setbacks
Picture a lot with a 30-foot rear setback and a deck that already sits 28 feet from the line. A sunroom extending 6 feet past the deck lands 4 feet inside the setback. That project needs a variance or a redesign.
Run the same arithmetic on the side yards. A 7.5-foot side setback with a 2-foot roof overhang leaves 5.5 feet of usable wall-to-line distance.
Easements deserve their own pass. A drainage easement along the rear line may prohibit permanent structures even where the setback is satisfied, and a utility easement may allow a structure only if the utility can access it.
When the math does not work, you have three realistic paths. Redesign the footprint to fit inside the lines, cheapest and fastest. Request a variance, which requires a written justification, often a public hearing, and time. Or pursue an administrative adjustment for a small encroachment if the code allows one.
Zoning also affects your tax bill, and Georgia homeowners should plan for that. If you want to understand how an addition changes assessed value, read our guide on whether a sunroom raises property taxes in Georgia.
Sunroom HOA Approval and Architectural Review
HOA approval is the step homeowners forget, and it can delay a project even after the building department says yes. Many subdivisions require architectural review before exterior work starts, and some require it before you apply for a permit at all.
Read your covenants first. Look for rules on roof pitch, glazing style, exterior color, and maximum structure height. Architectural review boards meet on a schedule, sometimes monthly, so a missed meeting can cost you weeks. Get the approval letter in writing and keep it with your permit file. Inspectors occasionally ask for it.
Building Codes, Inspections, and Site Constraints
Building codes govern how the sunroom is built, not just where.
Energy code compliance matters most for four-season builds. Insulation values, glazing performance, and heating and cooling sizing all fall under review. A three-season room faces a lighter energy review because it is not conditioned space.
Site constraints can reshape the design before any of this. Poor drainage can require grading or a raised slab. Sloped lots may need stepped footings. Accessibility routes and existing trees can limit the footprint.
Inspections follow a set order: footing, framing, rough-in trades, insulation, and final inspection. The final inspection is what closes the permit. Do not schedule it until every trade is signed off.
What Drives Sunroom Permit Cost and Timeline
Sunroom permit cost varies by jurisdiction, project scope, and how many trade permits you need. We do not quote permit fees as a fixed number, because the building department sets them, not the builder.
Many building departments base residential permit fees on project valuation, using a published fee schedule.
Timeline follows the same logic, and the biggest variable is not the department. It is the completeness of your submission. A simple screened porch may move through review quickly.
Here is the sequence that most often controls the calendar:
- Pre-application or counter review, confirm zoning classification, setbacks, and the document list before you pay for drawings.
- Site plan and survey, a current boundary survey and site plan are the most common missing item; order them first because surveyors book out.
- Plan review, structural, energy, and zoning comments come back together or in sequence depending on the department.
- Permit issuance, trade permits usually follow the building permit, and some departments will not issue them until the building permit is active.
- Inspections, footing, framing, rough-in trades, insulation, and final. Each failed inspection adds a reinspection fee and a return trip.
- Certificate of occupancy or final sign-off, the permit closes only when every trade is signed off.
Approval contingencies are where budgets slip. A variance adds a hearing date and a written decision, and the hearing calendar may run monthly.
Watch out: a permit that is issued but never inspected can expire, and reopening it may require a new fee and fresh drawings.
For full pricing context on the project itself, our 2026 sunroom cost guide breaks down how permits fit into the overall budget.
| Project Scope | Permits Typically Required | Main Review Risk |
|---|---|---|
| Screened porch, existing roof | Building permit, possibly none | Zoning setbacks |
| Deck conversion with glazing | Building, electrical | Structural review of deck |
| Four-season addition | Building, electrical, mechanical | Energy code, lot coverage |
| Project inside an easement | Building plus variance | Zoning approval |
Unpermitted Work, Variances, and Your Jurisdiction Checklist
Unpermitted construction is the hardest problem to inherit. If a prior owner built a deck or enclosure without a permit, the department may require you to legalize it before approving your sunroom. That can mean retroactive drawings, an inspection of existing work, or in the worst case, removal.
A variance is the path when your project cannot meet zoning rules as written. Variances require a written justification, often a hearing, and time, budget extra weeks for any variance request.
Use this checklist for your jurisdiction:
- Confirm the permit type your project needs, in writing
- Pull your property's zoning classification and setback requirements
- Calculate existing lot coverage and floor area before adding the sunroom
- Check for easements on your plat
- Confirm HOA and architectural review requirements
- Ask the building department for the full document list
- Confirm inspection stages and who schedules them
Planning the whole project, not just the permit, is easier with a broader roadmap. Our guide on how to plan a sunroom construction project puts permitting into the full build sequence.
Start Your Sunroom Permit Conversation with Milton Sunrooms
The permit process rewards homeowners who ask questions early. Every jurisdiction in Metro Atlanta handles sunroom permits a little differently, and the details decide your timeline.
Milton Sunrooms has been building custom sunrooms, porches, and patio enclosures across Metro Atlanta since 2008. We design custom sunrooms to your specifications, can repurpose existing decks and porches, and use quality materials, backed by our 100% customer satisfaction guarantee.
If you are ready to move forward, you can get a quote for your custom sunroom addition or contact Milton Sunrooms to schedule a free consultation. Bring your questions about permits, zoning, and timelines.
Permits and zoning are the least glamorous part of a sunroom project, and they are the part that decides whether your build stays on schedule. Get the paperwork right at the start, and the rest of the project gets simpler.
Frequently Asked Questions
Can you add a sunroom to your house without a permit?
In most cases, no. A sunroom that adds conditioned floor area, sits on a permanent foundation, or ties into your home's electrical system is a residential addition, and local building departments treat it as one. Even three-season enclosures over an existing deck often need a permit because the structure changes load paths and anchoring. Skipping the permit risks fines, forced removal, and complications at resale. Confirm the rule with your local building department before any work starts.
What permits are typically needed for a sunroom addition?
Expect a building permit as the base requirement, plus electrical and mechanical trade permits if the room gets outlets, lighting, heating, or cooling. Some jurisdictions also require a separate zoning or land-use approval before the building permit is issued. If your lot has grading or drainage changes, a grading permit may apply. The exact list depends on your local building department and whether the sunroom is three-season or four-season.
How do sunroom zoning setbacks affect where the sunroom can be built?
Setbacks are the minimum distances your structure must sit from property lines, and they often decide the sunroom's footprint before design begins. Rear and side setbacks for residential additions commonly range from a few feet to 25 feet depending on the zoning district, and corner lots add a second frontage rule. Measure from the proposed wall, not the existing deck edge. A surveyor's plot plan is the fastest way to confirm what your lot allows.
What plans and documents should I prepare before applying for a sunroom permit?
Most building departments want a site plan showing the addition's location and setbacks, scaled construction drawings, and stamped drawings from a licensed structural engineer if the design is non-standard. Bring your contractor's license and insurance information, a homeowner authorization form if the contractor is applying on your behalf, and HOA approval if your subdivision requires it. Submitting a complete packet the first time avoids the review delays that come from missing documents.