 comparison
Specialized Sunroom Builder vs General Contractor: 2026 Guide
Table of Contents
- Specialized Sunroom Builder vs General Contractor: Which Fits Your Deck Conversion
- Understanding Project Scope: Complexity and Contractor Type
- Deck Structural Inspection for Sunroom: What You Need to Know
- Sunroom Contractor Questions to Ask Before You Hire
- Permits, Building Codes, and Inspections for Deck Conversions
- Deck-to-Sunroom Conversion Cost: What Drives the Price
- Sunroom Installation Timeline and Project Management
- How to Choose: A Practical Decision Framework
- HERE IS THE BEST NEWS
- Frequently Asked Questions
Last Updated: October 8, 2026
Specialized Sunroom Builder vs General Contractor: Which Fits Your Deck Conversion
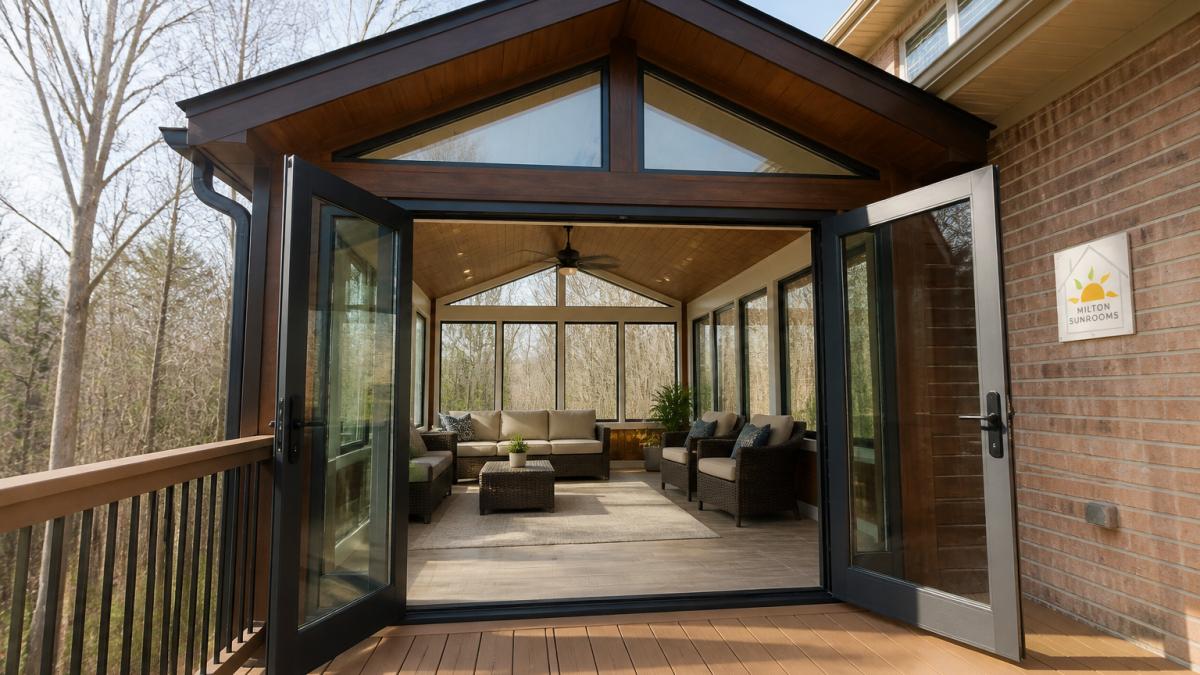
When transforming your deck into a sunroom, the first major decision involves choosing between a sunroom builder vs general contractor. A specialized sunroom builder and a general contractor operate differently, and the choice shapes your timeline and quality.
Specialists bring deep expertise in sunroom-specific systems and structural requirements. General contractors bring broader project management and can handle complications outside sunroom scope. Neither is universally better, but one will fit your project better.
Understanding Project Scope: Complexity and Contractor Type
Your deck conversion's complexity determines which contractor type makes sense. A straightforward conversion on a sound deck differs from one requiring foundation work, electrical upgrades, or HVAC integration.
Specialized sunroom builders excel when your project stays within sunroom scope.
General contractors become valuable when scope expands beyond the sunroom.
The practical question: does your conversion stay within sunroom scope, or pull in other work? If the former, a specialized builder finishes faster with fewer complications.
Deck Structural Inspection for Sunroom: What You Need to Know
Before hiring anyone, get an honest assessment of your deck's structural condition. It's non-negotiable, directly influences which contractor type you hire, and is the most overlooked step in deck-to-sunroom conversions, a deck that performed flawlessly for fifteen years as an outdoor platform can still fail the load, attachment, and moisture requirements of an enclosed room.
What a Sunroom-Specific Structural Assessment Actually Checks
A general home inspector checks whether a deck is safe to stand on. A sunroom-focused assessment checks whether the structure can carry permanent walls, glazing, roofing, insulation, and mechanical equipment for decades.
- Design live and dead loads. Decks are typically designed for a 40 psf live load under the IRC. A four-season sunroom adds substantial dead load, roof framing, shingles, insulation, glazing, finishes, HVAC, plus occupant and furniture live load. Footings, posts, beams, and ledger must be evaluated against the combined load.
- Footing size, depth, and soil bearing. A footing sized for a 40 psf deck is often undersized once roof and wall loads are added. Confirm diameter, depth below frost line, and assumed soil bearing capacity.
- Post and beam sizing and species. A 4x4 post adequate for a deck railing may be undersized for a load-bearing wall and roof. Verify dimensions, beam spans, and lumber species against current span tables.
- Ledger attachment and flashing. The ledger ties the deck to the house and is the most common failure point. Confirm it's bolted or lagged to the rim board or band joist with correct fastener spacing and type, properly flashed, and that flashing hasn't failed. IRC provisions on ledger attachment and lateral connectors carry over, and often tighten, when the structure becomes a room.
- Framing condition and moisture damage. Rot at joist ends, ledger, and post bases is common on older decks and often hidden behind siding or trim. A sunroom traps moisture differently than an open deck, so existing rot must be found and repaired before enclosure.
- Lateral load resistance. An enclosed room presents more wind and seismic surface area than an open deck. Confirm adequate bracing, connectors, and attachment to resist lateral loads.
- Drainage and grade. Water that drained through deck boards must now be managed at the roof, wall-to-deck transition, and ground. Poor grading or failed ledger flashing shows up as a leak inside the sunroom, not outside it.
Why This Is Where Specialists Pull Ahead
A specialized sunroom builder runs this assessment routinely and can often work with a deck a general contractor would flag as unsuitable. They know which deficiencies are cost-effective to correct, sistering a joist, adding a footing, replacing a ledger, and which mean the deck should be removed and a foundation poured.
A general contractor may bring in a structural engineer for a stamped letter, legitimate and sometimes necessary if engineered repairs are required, but it adds a step, cost, and coordination layer a specialist typically absorbs.
What the Findings Mean for Your Hiring Decision
- Deck is sound and code-compliant for enclosure. A specialized sunroom builder is more efficient; the work stays in sunroom scope, and their sequencing and permitting familiarity shorten the timeline.
- Deck needs reinforcement within the sunroom footprint. Either type can handle it, but a specialist is more likely to have priced this before and include it in the original quote rather than issuing a change order.
- Deck needs foundation replacement, major framing repair, or engineered design. Lean toward a general contractor or design-build firm that can coordinate a structural engineer, foundation crew, and sunroom trades under one contract.
Complete the assessment before signing a construction contract, not after demolition begins. Discovering a failed ledger or undersized footing mid-project is the most common reason deck-to-sunroom budgets blow past their original numbers.
Sunroom Contractor Questions to Ask Before You Hire
Ask about their experience with deck conversions specifically. How many have they completed?
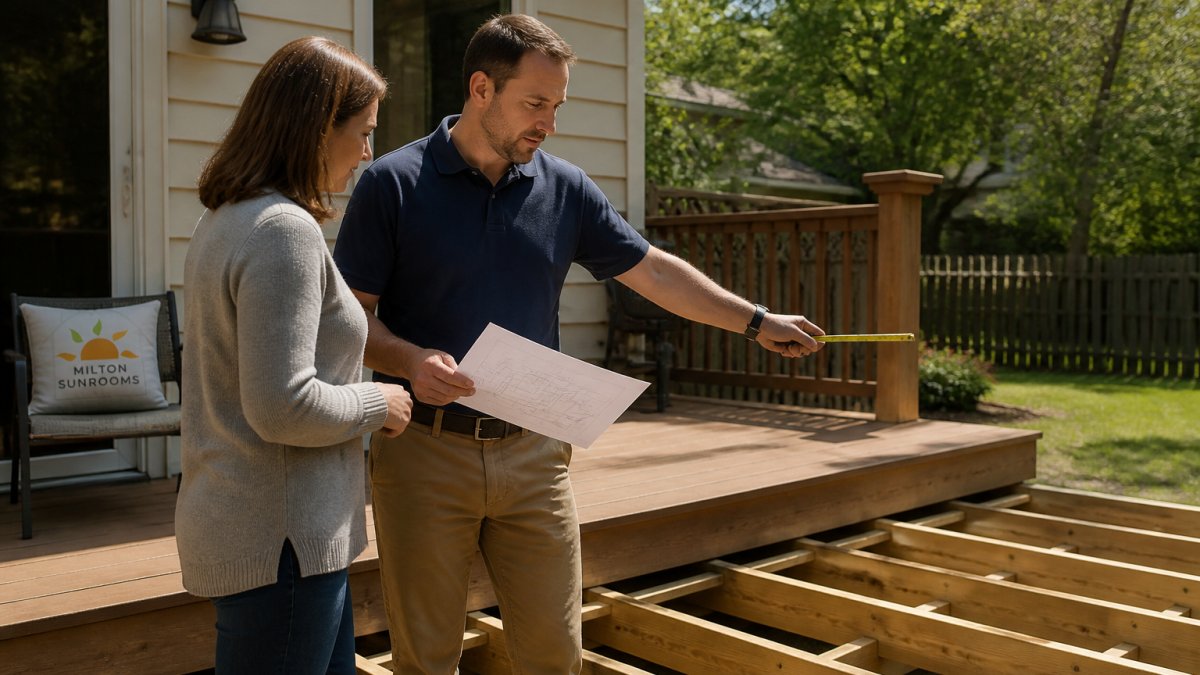
Ask how they handle structural issues discovered during construction.
Ask about their warranty and what it covers, structural work, windows, roofing, weatherproofing?
Ask about timeline. How long will the project take? Will weather delay it?
Ask for references from similar projects. Don't just call, visit completed work if possible.
Permits, Building Codes, and Inspections for Deck Conversions
Deck-to-sunroom conversions trigger permits and code requirements a new addition might not. Mistakes here are expensive.
Converting a deck into an enclosed structure changes its code classification, it's no longer a deck, it's a room.
A general contractor has broader code knowledge but may be less efficient with sunroom-specific requirements, adding time or cost.
Whoever you hire must pull permits and pass inspections.
Deck-to-Sunroom Conversion Cost: What Drives the Price
Cost is rarely the deciding factor between a specialized builder and a general contractor, but understanding what drives pricing helps you evaluate estimates fairly. Most quotes aren't structured the same way, making them nearly impossible to compare. Break the project into component costs and require every bidder to price the same line items.
The Cost Components of a Deck-to-Sunroom Conversion
A complete conversion typically includes these cost buckets. Ask each contractor to show them as separate line items, even if they present a single total.
- Structural assessment and engineering. A written assessment, plus a stamped letter or sealed drawings from a licensed structural engineer if required. Small line item, but skipping it destroys budgets later.
- Structural repair or reinforcement. Footing additions or replacements, post and beam upgrades, ledger repair and re-flashing, joist sistering, and lateral connectors. The most variable bucket and the one most likely to appear as a change order if not scoped up front.
- Enclosure and framing. Walls, roof framing, sheathing, and wall-to-deck and roof-to-house transitions. Where weatherproofing details live and low bids hide.
- Glazing and windows. The largest material variable. Three-season rooms use single-pane or lightly insulated glazing and screens; four-season rooms use double- or triple-pane insulated glass, often with low-E coatings and argon fill. This package can swing cost more than any other decision.
- Insulation and air sealing. Minimal or none for three-season; full wall, roof, and floor insulation plus air sealing for four-season. Energy code compliance enters here.
- Roofing. Membrane, shingle, or metal, plus flashing, drip edge, and tie-in to the existing house roof. Roof tie-ins are a frequent source of leaks and callbacks.
- Electrical. Circuits for lighting, receptacles, and dedicated equipment; GFCI protection where required; and provisions for heating and cooling in four-season rooms.
- HVAC. Three-season rooms rely on the house system or a space heater. Four-season rooms typically need a dedicated mini-split, extended ductwork (if capacity allows), or another zoned solution, a major cost differentiator.
- Permits and inspections. Permit fees, plan review, and inspection scheduling. Fees vary widely by jurisdiction and valuation, so treat any permit estimate as jurisdiction-specific.
- Finishes. Flooring, trim, paint, and built-ins. Easy to underestimate and omit from a low bid.
- Contingency. A realistic allowance for conditions discovered during construction. On a deck conversion, 10 to 15 percent of construction cost is a common planning figure, depending on the deck's age and condition.
Three-Season vs. Four-Season: The Biggest Cost Lever
The three-season versus four-season choice drives more of your total cost than the specialist versus general contractor choice. A four-season room is conditioned living space: insulated glazing, full insulation and air sealing, and dedicated heating and cooling.
If you want year-round use, price the four-season package from the start. Upgrading mid-project costs more than scoping it correctly on day one.
How to Compare a Specialist's Bid to a General Contractor's Bid
Specialized sunroom builders price from a standardized package, known enclosure system, glazing lineup, and installation sequence, making bids easier to compare and timelines more predictable. General contractors price from a scope of work, which is more flexible but more variable.
The real cost difference emerges when structural work is needed. A specialist is more likely to have priced reinforcement into the original quote because they assess up front.
Questions That Expose a Low Bid
A bid that answers all six questions in writing is comparable. One that answers none is a number, not an estimate.
Sunroom Installation Timeline and Project Management
A straightforward conversion on a sound deck typically takes 6-12 weeks from permit approval to completion.
A general contractor might take longer if juggling multiple projects or trades, but has flexibility to handle complications, unexpected structural issues, code violations found during inspection, or mid-project changes.
Weather affects timeline: roofing work means rain delays, and foundation work can be delayed by frozen ground. A good contractor builds weather contingency into the schedule.
Project management matters more than you'd think. A specialized builder manages sunroom scope tightly.
How to Choose: A Practical Decision Framework
Start with your deck's structural condition. If a professional assessment shows it's sound and ready for conversion, move on.
Evaluate their approach to problems. How do they handle structural issues discovered mid-construction and permit inspections?
Check references and warranty. Talk to previous clients. Visit completed work.
Compare total cost, not just labor. Factor in timeline, warranty, and confidence in quality.
If your project includes work beyond sunroom scope, a general contractor becomes a stronger choice.
Converting a deck into a sunroom is a significant investment in your home's comfort and value, and the contractor you choose determines whether it runs smoothly.
HERE IS THE BEST NEWS
Milton Sunrooms is both a general contractor and a sunroom specialist, all in one business. You get the best of both worlds in one place, which sets us apart.
Frequently Asked Questions
Is it better to hire a specialized sunroom builder or a general contractor for a deck conversion?
A specialized sunroom builder brings focused expertise in structural assessment, materials, and three-season versus four-season systems specific to deck conversions. A general contractor offers broader project management and can handle ancillary work like electrical or HVAC coordination. Choose a specialized sunroom builder if your deck conversion is the primary project and you want dedicated accountability; choose a general contractor if your conversion is part of a larger home renovation and you need one point of contact for multiple trades.
What questions should I ask a sunroom contractor before hiring?
Ask about their experience with deck structural assessment, whether they handle permits and inspections directly, their warranty on workmanship and materials, their process for managing subcontractors, and how they handle unexpected structural issues discovered during work. Request references from similar projects, proof of licensing and insurance, and a detailed contract that specifies scope, timeline, and what happens if the existing deck requires reinforcement or replacement.
How much does a deck-to-sunroom conversion typically cost?
Conversion costs depend on deck size, structural condition, whether you want a three-season or four-season room, local labor rates, and material choices. The price varies significantly based on existing deck quality, foundation work needed, and whether electrical, HVAC, or plumbing upgrades are required. Contact Milton Sunrooms or request quotes from multiple contractors to get accurate estimates for your specific deck and desired sunroom type.
How long does a deck-to-sunroom conversion take?
A straightforward conversion on a sound deck typically takes 6 to 12 weeks from permit approval to completion. Timeline extends if structural repairs are needed, permits are delayed, or weather interrupts work. Specialized sunroom builders often provide more accurate timelines because they focus exclusively on this work type, while general contractors may prioritize other jobs. Discuss contingency time in your contract for unexpected structural discoveries.