 how-to
Maximize Natural Light in a Home Addition: 7 Proven Steps
Table of Contents
- Start With a Daylight Plan Before You Build
- Sunroom Window Placement: Where Glass Belongs on Each Wall
- Choose the Best Windows for a Sunroom Based on Orientation
- Skylights for Home Additions: Daylight From Above
- Glass Doors and an Open Floor Plan That Let Light Travel
- Finishes and Surfaces That Reflect Natural Light
- Balance Daylight With Glare, Heat Gain, and Energy Efficiency
- Code, Structural, and Permitting Checks Before You Cut In
- Frequently Asked Questions
Last Updated: October 14, 2026
Start With a Daylight Plan Before You Build
You cannot add windows after framing without paying twice, so we plan daylight first on maximize natural light in home addition projects.
Daylighting means using natural light instead of relying only on lamps. It shapes where walls go, how big openings are, and what glass you pick.
Here is the planning sequence we use:
- Track the sun across your lot for a full day
- Decide your window-to-wall ratio before design starts
- Match glass type to each wall's orientation
- Plan shading for the harshest exposure
- Confirm code and structure before cutting anything
Get these five steps right and the room works from day one. Skip them and you will fight glare, heat, and dark corners for years.
Map the Sun's Path Across Your Lot
The sun rises in the east, sets in the west, and swings higher in summer than in winter, deciding which walls get morning light and which bake all afternoon.
Walk your yard at morning, midday, and late afternoon, noting shadows and what blocks the sun. A south-facing wall gets steady light all day; a west wall gets intense late-day heat, different problems, different fixes.
Set a Window-to-Wall Ratio Target
The window-to-wall ratio is the share of a wall's surface taken up by glass. A higher ratio means more daylight, but also more heat loss and gain.
For most sunroom additions, 30% to 50% balances brightness with comfort. Below 30% the room feels closed in; above 50% you will likely need stronger shading and better insulation. Set this number early, it drives framing, budget, and energy plan at once.
Sunroom Window Placement: Where Glass Belongs on Each Wall
Sunroom window placement works best when it follows the sun, not the furniture. Glass on the wrong wall gives glare and heat; on the right wall it gives free light all day.
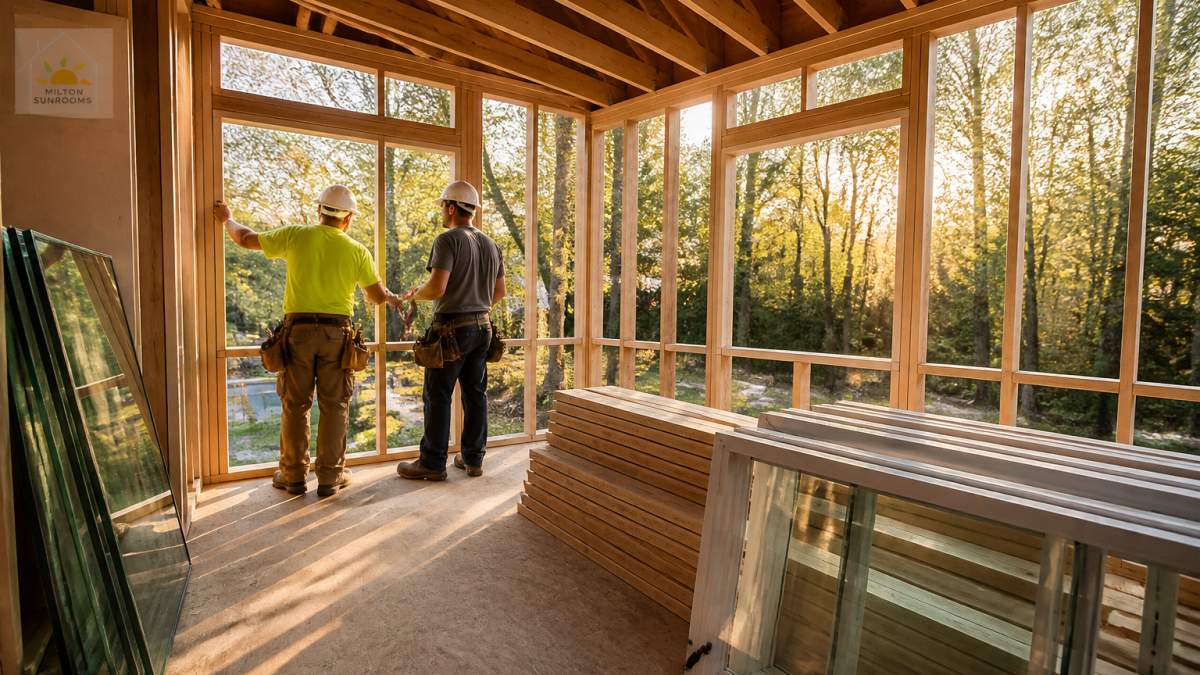
A simple rule guides most builds:
- South-facing walls: the best light source, steady and bright
- East-facing walls: great morning light, gentle warmth
- West-facing walls: strong afternoon heat, needs shading
Put your largest glass on the south and east. Use the north for consistent, cool light. Treat the west with care and add overhangs, blinds, or low-solar-gain glass.
Choose the Best Windows for a Sunroom Based on Orientation
The best windows for a sunroom are not one product but a set of choices matched to each wall's sun exposure.
North-, South-, East-, and West-Facing Window Performance
Each orientation asks for different glass and framing:
| Wall Orientation | Light Quality | Main Risk | Glass Strategy |
|---|---|---|---|
| South | Bright all day | Summer heat | Moderate solar gain, overhangs |
| East | Warm morning | Early glare | Standard glass, light shades |
| West | Hot afternoon | Overheating | Low solar gain, shading |
| North | Soft and even | Heat loss | Insulated, well-sealed frames |
Low-E glass has a thin coating that reflects heat while letting light pass through, the workhorse of sunroom design. Pair it with argon-filled double panes for year-round comfort.
Clerestory windows sit high on a wall, above eye level. They pull in light without giving up wall space and cut glare because light bounces off the ceiling first.
Skylights for Home Additions: Daylight From Above
Skylights for home additions solve a problem windows cannot: they light the middle of a room. A wall of glass brightens the perimeter, but the center of a wide addition can still feel dim because daylight from a vertical window falls off with distance.
That makes skylights a planning decision, not an add-on. In an addition the roof is new construction, so a skylight costs far less now than to retrofit later.
Fixed, Vented, and Tubular: What Each One Does
- Fixed skylights: a sealed unit with no moving parts. Fewest leak points, lowest cost, simplest to flash. Best where airflow comes from windows or a mechanical system.
- Vented skylights: open manually with a pole or by motor. Useful in warm months because hot air stratifies at the ceiling and a vented skylight gives it a path out. They cost more and add a motor, seal, and screen to maintain.
- Tubular daylighting devices (TDDs): a small roof dome feeds a reflective tube through the attic to a ceiling diffuser. They fit where a full skylight will not, between rafters, around ductwork, or over a hallway or bathroom with no exterior wall. The tube bends, so the dome and diffuser need not line up.
A full skylight delivers more light over a larger area; a TDD delivers a concentrated pool into a small space and costs less to install because the roof opening is smaller. Match the device to the room.
Sizing and Placement for an Addition
A common rule of thumb is to size a skylight at roughly 5% of the floor area it serves, adjusted up for a dark room or down for a bright one.
Placement matters as much as size:
- South- and west-facing roof slopes pull in the most light but also the most heat. On a west slope, a skylight can turn a room into an oven by late afternoon.
- North-facing slopes give soft, even light with the least glare and heat gain, often best for a home office or a room used all day.
- East-facing slopes deliver strong morning light and are usually comfortable by afternoon.
A skylight well, the shaft between roof and ceiling, controls how light behaves. A deep, straight well throws a narrow beam and can create a hot spot; a splayed well, with sides angled outward toward the ceiling, spreads light and softens edges.
Glazing, Shading, and Leak Risk
Skylight glass faces the sky directly, so it takes more solar load per square foot than a vertical window. Two choices manage that:
- Low-E coatings reflect heat while passing visible light. A lower solar heat gain coefficient (SHGC) blocks more heat; a higher visible light transmittance (VT) lets in more daylight. On a west or south slope, favor a lower SHGC.
- Shading, a factory shade, exterior awning, or remote-controlled blind, lets you cut light when the sun is harsh and open it when the sky is gray. On a vented or fixed unit in a hot exposure, a built-in shade is usually worth the added cost.
Leaks are the top concern homeowners raise, and most failures trace to flashing, not the unit. A curb-mounted skylight sits on a raised frame that keeps water away from the opening, and proper step flashing woven into the roof courses keeps it dry. A unit set flush into the roof plane has less tolerance for error, so the installer should follow the manufacturer's flashing kit exactly.
Glass Doors and an Open Floor Plan That Let Light Travel
A new addition only feels bright if light can reach the rooms next to it. Glass doors and an open floor plan move daylight deeper into the house.
French doors between the addition and main living space let light pass while keeping a visual divide.
Removing an interior wall does more: when the addition opens into the kitchen or living room, daylight from the new glass spreads across both spaces.
Finishes and Surfaces That Reflect Natural Light
Glass brings light in; surfaces decide how far it spreads. In an addition this is a design decision you make once and live with for years. Light that lands on a dark floor or matte charcoal wall is absorbed; light that lands on a pale, semi-gloss surface bounces deeper into the room.
How Reflectance Actually Works
Every surface reflects some share of the light that hits it and absorbs the rest. Light-colored finishes reflect a high share; dark finishes reflect very little, so a room with the same windows can read bright or dim depending on finishes alone.
Aim for the largest surfaces, ceiling, walls, floor, to carry most of the reflectance, and let smaller elements add contrast. A common target is a ceiling that is the lightest surface, walls a step darker, and the floor darker still.
- Ceilings: white or a very light neutral. A flat or matte finish avoids hot spots; a slight sheen bounces more light but can show glare.
- Walls: light neutrals, warm whites, or pale tints. Eggshell and satin sheens reflect more than flat and are easier to clean.
- Floors: light wood, pale tile, or a light-toned carpet reflect more than dark stains or deep-toned stone. A light area rug over a dark floor recovers much of the loss.
Mirrors and Other Reflectors, Where They Help and Where They Hurt
Mirrors are the cheapest daylight multiplier in the room. A large mirror opposite a window reflects the view and light back into the space, making the room read brighter and larger.
But reflection has a failure mode: a mirror or glossy surface catching direct sun can throw a bright, uncomfortable image into your line of sight, the same glare problem as a west-facing window, now aimed at your eyes.
Other reflectors worth considering:
- Glossy or semi-gloss paint on trim, doors, and ceilings bounces more light than flat finishes.
- Glass and mirrored cabinet fronts in a kitchen addition move light across the room.
- Polished or light-toned countertops reflect upward and brighten a work area.
The Addition-Specific Angle
In a new addition, you choose finishes before the room exists, an advantage most remodels do not have. Two moves matter more here:
First, carry the light across the boundary between the addition and the original house. If the addition opens into a darker existing room, use a light floor and light wall color on both sides of the opening so the eye reads one continuous bright space. A dark threshold or color change at the doorway stops the light visually even when it physically passes through.
Second, plan finishes and glazing together. A room with a high window-to-wall ratio and a low solar heat gain coefficient can afford lighter, more reflective finishes because it has less heat to manage. A room with a lot of west glass may want less reflective, more matte finishes to soften afternoon glare. Finishes are the last line of defense against glare and the first line of daylight distribution.
Balance Daylight With Glare, Heat Gain, and Energy Efficiency
More glass is not always better. Past a point, extra windows bring glare, heat gain, and higher utility bills instead of comfort.
Heat gain is warmth entering through glass, welcome in winter, unwelcome in summer. Glare is light too intense to look at, common on west and south exposures.
Ways to keep the balance:
- Overhangs and eaves block high summer sun while letting low winter sun in
- Shading from blinds, shades, or exterior screens cuts glare on demand
- Energy-efficient glass reduces heat transfer and helps with year-round climate control
The goal is a room you can use in every season, not just the mild weeks.
Code, Structural, and Permitting Checks Before You Cut In
Every window, skylight, and door you add touches the structure and building code. Pull permits before you cut anything. Confirm first:
- Permits: most additions and structural changes require them
- Structural support: new openings may need a header or beam
- Egress: bedrooms need a window large enough to escape through
Cutting a wall without checking load paths is how projects turn dangerous and expensive. A licensed contractor handles permits, engineering, and inspections so the daylight plan gets built.
Bright, usable daylight comes down to planning, not luck. Most homeowners start with a window they like and work backward, which is why so many additions end up too hot on one side and too dark on the other.
Frequently Asked Questions
How can I make a home addition brighter with natural light?
Start with a daylight plan before framing. Set a window-to-wall ratio of roughly 20 to 30 percent, place glass on the south and east walls where sun is strongest, and add a clerestory or skylight if the ceiling blocks the sun's path. Open the floor plan so light travels between rooms, then finish with light-colored paint on walls and ceilings and a few mirrors to bounce daylight deeper into the space.
Where should windows go in a home addition to get the most daylight?
South-facing windows deliver the most consistent daylight across the day, so put your largest glazing there. East-facing windows give strong morning light, west-facing windows bring intense late-afternoon sun and heat gain, and north-facing windows provide steady, glare-free light. For a sunroom window placement plan, combine a wide south wall with smaller east and north windows, and keep west glazing modest or shaded with overhangs or trees.
Are skylights or larger windows better for a home addition?
It depends on your walls and ceiling. Larger windows work best when you have an open south or east wall with a view. Skylights for home additions make sense when the ceiling is deep, the room is narrow, or neighboring structures block side windows. Many additions use both: a wide window wall for the view and a skylight or tubular daylighting device to brighten the middle of the room.
How can I add daylight without making a room too hot?
Control heat gain with the glass itself and the roof overhang. Choose low-e, double-pane glazing with a low solar heat gain coefficient on west and south exposures, and size overhangs or eaves to block high summer sun while letting low winter sun in. Add trees or shrubs on the west side, and use blinds or shades on the sunniest windows. A well-planned window-to-wall ratio keeps the room bright without turning it into a greenhouse.