 Comparison
Which Sunroom Roof Handles Heavy Rain Best?
Ridge, Last Updated: October 26, 2026
Quick Summary
A gable sunroom roof handles heavy rain best because two opposing planes meet at a ridge and the steep pitch sheds water fast in two directions. Hip roofs rank second, followed by single-slope and studio roofs. Pair the style with insulated panels or standing-seam metal for the lowest leak risk.
- Gable roofs shed water in two directions and carry the lowest leak risk of the styles ranked.
- Hip roofs slope on all four sides and suit exposed sites with wind-driven rain.
- Single-slope and studio roofs put all runoff on one edge, so upsize that gutter and downspout.
- Shingle roofs generally need at least a 4-in-12 rise to shed reliably.
- Standing-seam metal has no exposed fasteners, removing a common leak path.
Table of Contents
- What the Best Roof for a Sunroom Must Do in Heavy Rain
- Sunroom Roof Styles Ranked for Heavy Rain
- Sunroom Roof Materials That Hold Up to Persistent Rain
- Sunroom Roof Slope for Drainage: How Much Pitch You Need
- Stopping a Sunroom Roof Leak During Heavy Rain
- Comparing Roof Styles Side by Side for Heavy Rain
- Codes, Snow Load, and When to Call a Professional
- Get a Free Quote on a Rain-Ready Sunroom Roof
- Frequently Asked Questions
What the Best Roof for a Sunroom Must Do in Heavy Rain
A sunroom roof has one job on a stormy afternoon: move water off the structure fast, and keep it out of the seams where it meets your house.
A sunroom roof is the weather barrier that separates a conditioned indoor-outdoor room from direct rainfall, wind, and snow.
Three forces decide whether a roof survives heavy rain:
- Water volume and speed. A steep plane moves water off quickly; a flat one lets it pool and find weaknesses.
- Leak points. Roof joints, flashing, and the house-to-sunroom connection fail long before the panels do.
- Structural load. Wind uplift and snow load test the frame, not just the surface.
Below, we rank the roof styles that handle heavy rain best, compare materials, and show where leaks actually start.
Sunroom Roof Styles Ranked for Heavy Rain
Ranked by heavy-rain performance: gable first, then hip, then single-slope, then studio, with combination roofs filling specific design needs. The ranking comes down to slope and how the water leaves the roof, not how the room looks from the yard.
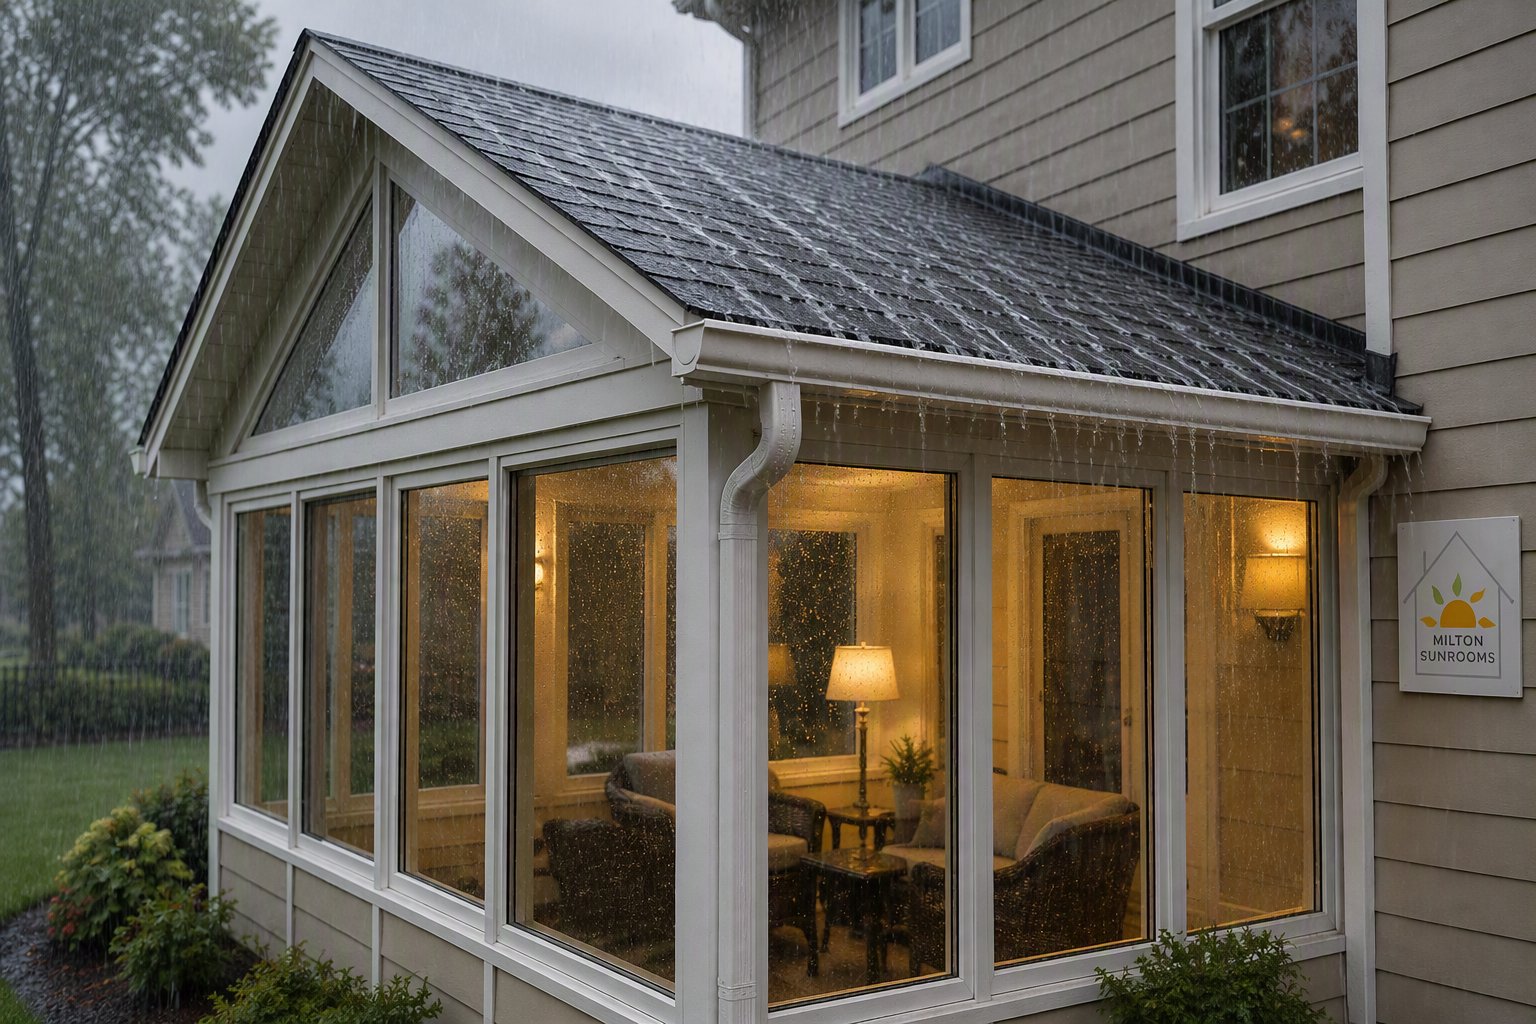
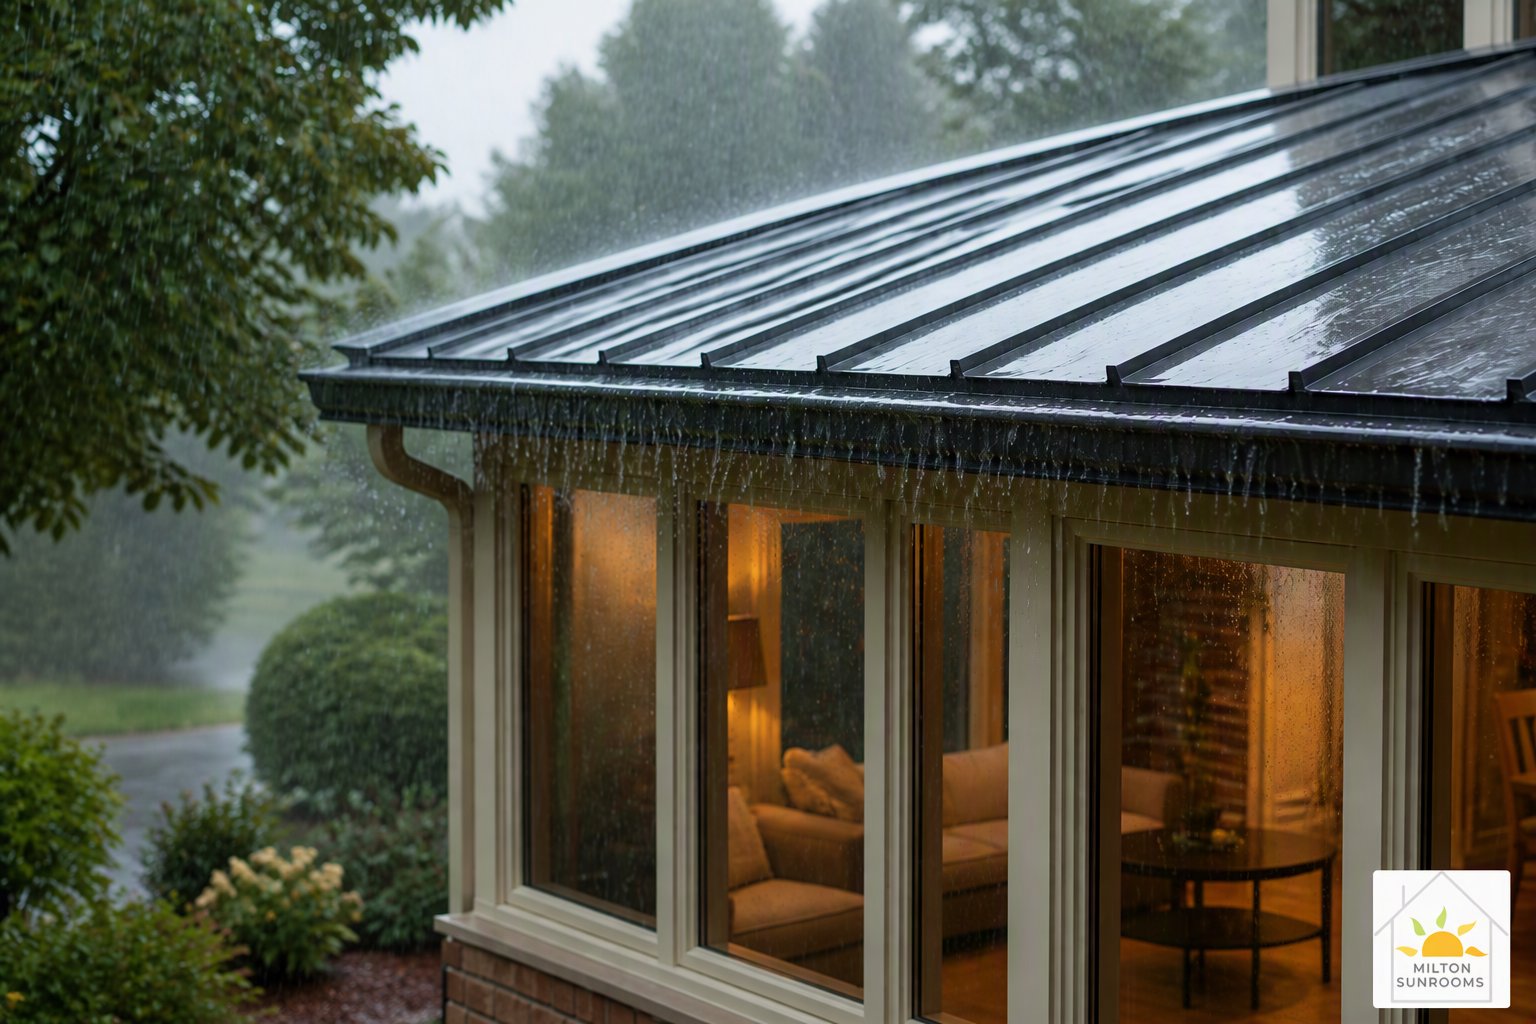
A newly built gable-roof sunroom attached to a suburban home, rain streaming off the sloped roof into a gutter while the interior stays dry and bright
Gable, Studio, Single-Slope, Hip, and Combination Roofs
Gable roofs are the strongest rain performers.
Hip roofs slope on all four sides. Water sheds in every direction, which suits exposed sites with wind-driven rain. They cost more to frame than a single-slope.
Single-slope roofs lean one direction, typically away from the house. They drain well when the pitch is adequate and pair cleanly with an existing low roofline.
Studio roofs are a shallow single-slope, common on three-season rooms. They look clean but shed slowly. In persistent rain, that is where pooling starts.
Combination roofs join a gable or hip over the main room with a single-slope over an extension.
Sunroom Roof Materials That Hold Up to Persistent Rain
Insulated roofing panels sandwich rigid foam between aluminum skins.
Metal roofing (standing seam) sheds fast and lasts decades.
Architectural shingles match your home's roofline and handle rain well on an adequate pitch.
Glass roofs deliver daylight but demand precise seals and tempered or laminated glazing. Expect more maintenance at joints.
Polycarbonate panels resist impact and let light in, but they expand and contract, so fasteners and seals need regular checks.
Per the International Code Council's building code resources, roof assemblies must be rated for the loads and weather exposure of the site, which is why material and structure get reviewed together.
Sunroom Roof Slope for Drainage: How Much Pitch You Need
A sunroom roof needs enough slope to move water off faster than rain can collect it, but "enough slope" is not a single number. Pitch, roof area, gutter size, downspout count, and the local rainfall rate work as one system. Get one piece wrong, and the others cannot compensate.
What pitch actually controls
Pitch does two jobs. It sets how fast water leaves the surface, and it determines which materials are even permitted. As a working rule, shingle roofs generally need at least a 4-in-12 rise (4 inches of vertical drop per 12 inches of run) to shed reliably; between roughly 2-in-12 and 4-in-12, you are in low-slope territory where membrane or panel systems rated for low slope are required; below 2-in-12, only engineered low-slope assemblies belong.
A steeper pitch sheds faster and resists wind-driven rain better, but it also raises the ridge height, increases framing cost, and can create an awkward transition where the sunroom roof meets the house wall. Most practitioners land on a pitch that clears the material minimum with margin rather than maximizing slope.
Why rain intensity, not average rainfall, sizes the drainage?
A short, violent storm delivers far more water per minute than a steady drizzle, so gutters and downspouts must be sized for the peak intensity, not the annual average. The mechanism is simple: runoff volume equals roof area times rainfall intensity. A 200-square-foot sunroom roof shedding a heavy downpour produces a surprising volume in minutes, and an undersized gutter backs up, water pools at the low edge, and that is where the first leak appears.
Three levers keep the system ahead of the storm:
- Roof area. Larger roofs collect more water; a wide sunroom needs proportionally larger gutters and more downspouts.
- Gutter capacity. Gutter sizing is driven by the roof area draining to it and the design rainfall rate for the site. A gutter that is fine on a small porch can be overwhelmed on a full-width sunroom.
- Downspout count and placement. Every downspout carries a share of the flow. One downspout at the end of a long run means the far end of the gutter fills first.
The single-slope trap
Single-slope and studio roofs concentrate all runoff on one edge. That is not a flaw, but it means the gutter and downspout on that side carry the full load and must be sized for the entire roof area, not half of it. On a gable or hip, water splits between two or four edges, so each gutter carries less. If you choose a single-slope design, upsize the collection side deliberately.
Pitch and material must agree.
Shingles on a nearly flat plane invite water to creep under the laps. Low-slope panels and membranes are engineered for that condition. The pitch decision and the material decision are the same decision, and the manufacturer's minimum pitch is the floor, not a suggestion.
Stopping a Sunroom Roof Leak During Heavy Rain
Most sunroom leaks start at a joint, not in the field of the roof.
Flashing is the metal that directs water over a seam instead of behind it.
Roof joints between panels or between roof planes need sealant and a mechanical overlap, not caulk alone.
The house-to-sunroom connection carries the most risk because two structures move differently. A proper detail allows for that movement while keeping water out.
For a deeper walkthrough of flashing and prevention, our guide on how to prevent leaks in sunroom additions covers the details we check on every build.
Comparing Roof Styles Side by Side for Heavy Rain
Here is how the main styles stack up when the forecast turns ugly. The criteria are the ones that actually decide whether a roof survives heavy rain: how fast it sheds water, where leaks are likely, how it handles wind, how much daylight it delivers, how well it insulates, what maintenance it demands, and how the framing cost compares.
Roof Style | Water Shedding | Leak Risk | Wind Exposure | Daylight | Insulation | Maintenance | Relative Framing Cost |
|---|---|---|---|---|---|---|---|
Gable | Excellent | Low | Good | High at peak | Good with panels | Low | Higher |
Hip | Excellent | Low | Best | Moderate | Good with panels | Low | Highest |
Single-slope | Good | Moderate | Fair | Good | Good with panels | Moderate | Lower |
Studio | Fair | Higher | Fair | Moderate | Fair | Higher | Lowest |
Combination | Good | Moderate | Good | Varies | Varies by plane | Moderate to high | Higher |
The pattern is clear: the more planes and the steeper the pitch, the better the shedding and the lower the leak risk. The simpler and flatter the roof, the more the drainage system has to compensate, and the more the material choice matters.
How materials shift the comparison
The style sets the geometry, but the material sets the failure mode. Pair each style with the right surface:
- Insulated panels shed well, block heat, and deaden rain noise; they suit gable, hip, and single-slope alike and are the usual default for a four-season room.
- Standing-seam metal sheds fastest and has no exposed fasteners, removing a common leak path; it is loud in a downpour unless insulated.
- Architectural shingles handle rain well on an adequate pitch and match the house, but they are heavy and need a solid deck.
The heavy-rain verdict by use case
- Heavy rain plus wind, exposed site: hip roof with standing-seam metal or insulated panels.
- Heavy rain plus snow: gable with insulated panels and a frame engineered for the snow load.
- Heavy rain plus a low existing roofline: single-slope with deliberately upsized gutters and downspouts on the collection side.
Codes, Snow Load, and When to Call a Professional
Sunroom roofs must meet local building codes for structural load, wind resistance, and weatherproofing, and a professional assessment is the only reliable way to confirm a design complies. Load requirements vary by jurisdiction and by the specific site, so we verify them before finalizing any plan.
Snow load and wind uplift are the two structural forces that catch homeowners off guard. A roof that sheds rain beautifully can still fail if the frame was not engineered for the weight of snow or the lift of a gust. Insulation and R-value also fall under code in many areas for a conditioned four-season room.
This is the point where DIY gets risky. If you have questions about permits, inspections, or what your lot requires, our sunroom and porch FAQ answers the common ones, and our guide on what makes a reliable sunroom contractor explains what to look for before you hire.
Get a Free Quote on a Rain-Ready Sunroom Roof
Choosing a roof style is a design decision. Getting it to survive a decade of storms is an engineering one.
Milton Sunrooms brings custom design, quality materials, and construction built to your exact specifications, backed by our 100% customer satisfaction guarantee.
If you are ready to plan a roof that keeps the rain where it belongs, explore our four-season sunroom options to see what fits your home, or contact our team to schedule a free consultation and quote.
Frequently Asked Questions
Which sunroom roof style drains rainwater most effectively?
A gable roof with a steep pitch sheds water fastest because both sides slope down to dedicated gutters and downspouts. Single-slope roofs drain well too when they have enough pitch and a clear low-side gutter. Flat or very low-slope designs rely on seals and drains rather than gravity, so they are the most leak-prone in persistent rain. The right sunroom roof slope for drainage is the deciding factor, not style alone.
What roofing materials work best for a sunroom in rainy weather?
Insulated roofing panels, metal, and architectural shingles handle heavy rain well because they resist water penetration and hold up to wind. Polycarbonate panels offer daylight and handle downpours, though they can be noisy. Glass looks striking but needs careful sealing at every joint. Whichever sunroom roof materials you choose, the quality of flashing and installation matters as much as the material itself.
How can I prevent a sunroom roof leak during heavy rain?
Most leaks start at joints, flashing, and the connection where the sunroom roof meets the house. Proper step flashing, sealed panel seams, and correctly sized gutters and downspouts keep water moving away from the structure. Have the roof inspected after major storms and clear debris from gutters before the rainy season. A professional assessment catches weak points before they become interior water damage.
Is a pitched roof better than a flat roof for heavy rain?
Yes, in most cases. A pitched roof lets gravity move water to gutters quickly, reducing the chance of pooling and seepage at seams. Flat or low-slope sunroom roofs depend on membrane seals and drains, which demand more maintenance and fail more often under persistent rain. If your home's roofline allows it, a slanted roof with adequate pitch is the safer choice for wet climates.
Heavy rain exposes every weak point in a sunroom roof, from a shallow pitch to a poorly flashed joint. The fix is a design built for your site, not a generic plan. Get started with Milton Sunrooms and build a room that stays dry through the worst of the season.