 Comparison
Sunroom vs Screened Porch Cost: Which Fits Your Budget?
Last Updated: November 2, 2026
Quick Summary
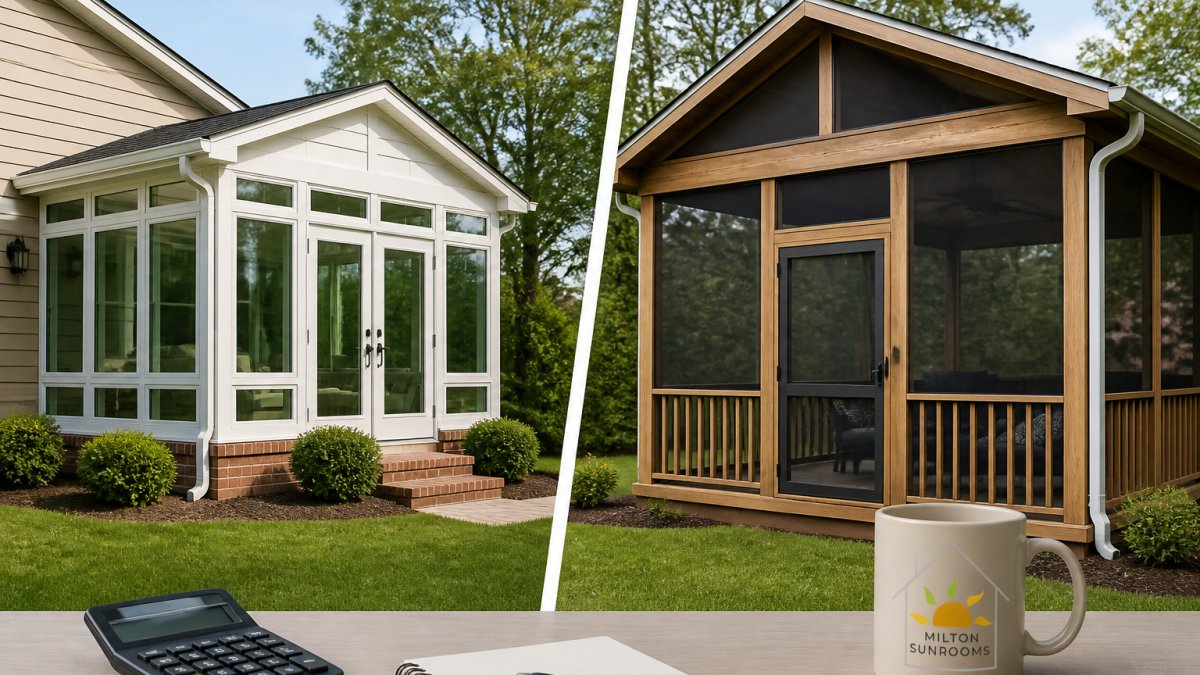
The sunroom vs screened porch cost gap runs from roughly $4,500 to $22,000 for a screened porch and $20,000 to $72,000 for a sunroom. That spread buys insulation, glazing, HVAC, and electrical work, since a screened porch is outdoor space with a roof while a sunroom is indoor space with a view.
- Adding screens to an existing porch costs roughly $2,000 to $5,000, versus $9,000 to $20,000 for a new screened porch.
- A basic 200-square-foot three-season sunroom runs about $15,000 to $30,000, sitting between a screened porch and a four-season build.
- Glazing is the swing factor, and upgrading from single pane to double-pane low-E glass can improve energy performance.
- Conversion makes sense when the existing roof span is adequate and the foundation passes inspection.
- Skipping the permit is the most expensive mistake, since unpermitted conditioned space can complicate a future sale and void insurance.
Table of Contents
- Sunroom vs Screened Porch: What the Price Difference Actually Buys
- Screened Porch Cost: What Drives the Lower Price Tag
- Sunroom Cost: Why Insulation, Glazing, and HVAC Add Up
- Three-Season Sunroom vs Screened Porch: Paying for Shoulder Seasons
- Cost to Convert Screened Porch to Sunroom: Reusing What You Have
- Lifetime Ownership Cost and Resale Value Compared
- Permits, Codes, and Climate Factors That Move the Final Number
- Get a Free Quote for Your Sunroom or Screened Porch
- Frequently Asked Questions
Sunroom vs Screened Porch: What the Price Difference Actually Buys
The sunroom vs screened porch cost gap is real, and it comes down to one thing: a screened porch is outdoor space with a roof, while a sunroom is indoor space with a view. According to Angi's comparison of sunrooms and screened porches, sunroom installation runs roughly $20,000 to $72,000, while screened porch costs land between $4,500 and $22,000. That spread buys insulation, glazing, HVAC, and electrical work.
The Core Cost Gap in One Glance
| Factor | Screened Porch | Sunroom |
|---|---|---|
| Typical cost range | $4,500-$22,000 | $20,000-$72,000 |
| Foundation | Often existing deck | Slab or engineered base |
| Walls | Screen panels | Framed, insulated walls |
| Glazing | None | Windows or glass panels |
| HVAC | None | Heating and cooling |
| Seasonal use | Three seasons | Year-round |
Screened porch cost stays lower because you are buying shade and bug protection, not conditioned living area. Sunroom cost climbs because heating, cooling, and insulation systems are added to a structure that previously had none.
Screened Porch Cost: What Drives the Lower Price Tag
Screening an existing porch is the entry point. Muhler's cost estimates for screened porches put adding screens to an existing porch at roughly $2,000 to $5,000, against $9,000 to $20,000 for a new screened porch. The gap tells you most of the money sits in the structure, not the mesh.
Where the Money Goes on a Screened Porch
- Framing and posts: Pressure-treated lumber or aluminum framing carries the roof load.
- Screen panels: Aluminum or fiberglass mesh, set in tracks or frames.
- Roof structure: Often the largest single line item.
A common mistake is screening a deck that is already past its service life, since weak framing or shallow footings can add cost later.
Sunroom Cost: Why Insulation, Glazing, and HVAC Add Up
Sunrooms cost more because they are built to house standards. Archadeck's sunroom and screened porch comparison attributes the higher price to insulation and HVAC, and that matches what we see on every estimate. A sunroom needs insulated walls and roof, energy-rated glazing, a proper foundation, electrical circuits, and a heating and cooling source sized to the glass area. But broad ranges hide the real story.
Itemized, Like-for-Like Cost Breakdown
| Cost bucket | Screened porch | Three-season sunroom | Four-season sunroom |
|---|---|---|---|
| Foundation / footings | $1,500-$4,000 (often reuses deck) | $3,000-$6,000 | $5,000-$10,000 (slab or engineered base) |
| Framing and roof structure | $4,000-$9,000 | $6,000-$12,000 | $8,000-$15,000 |
| Walls and enclosure | $1,000-$3,000 (screen panels) | $4,000-$8,000 (framed, insulated) | $6,000-$12,000 |
| Glazing | $0 (screen only) | $3,000-$8,000 | $6,000-$15,000 (low-E, double-pane) |
| Electrical | $500-$1,500 | $1,500-$3,500 | $2,500-$5,000 |
| HVAC / heating | $0 | $500-$2,000 (space heater, fireplace) | $3,000-$7,000 (mini-split or ducted) |
| Finishes (floor, trim, paint) | $1,000-$3,000 | $2,000-$5,000 | $3,000-$7,000 |
| Permits and engineering | $0-$500 | $500-$1,500 | $1,000-$3,000 |
| Typical total | $4,500-$22,000 | $15,000-$30,000 | $20,000-$72,000 |
Compare the components, not just the totals. Screened porches and sunrooms differ most in glazing, HVAC, and foundation, and a three-season build sits in the middle because it adds walls and windows without full mechanical conditioning.
Where the Money Actually Goes
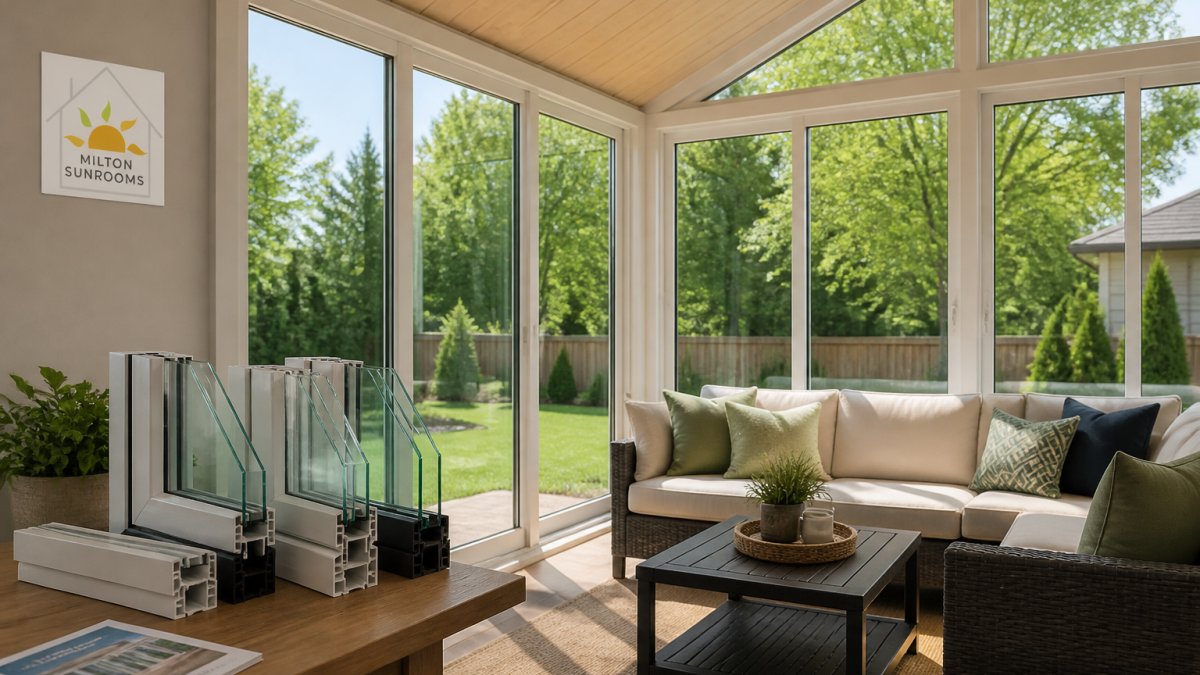
- Glazing is the swing factor. Single-pane glass with aluminum frames is the budget choice; double-pane low-E units cost more but hold temperature far better. If you are weighing glazing options, see our guide to choosing energy efficient sunroom glass. Upgrading from single pane to double-pane low-E glass adds cost but can improve energy performance.
- Foundation follows the load. A screened porch can often sit on an existing deck because it carries no conditioned load. A four-season sunroom needs footings sized for the added weight and frost depth, which is why foundation costs roughly double.
- HVAC is sized to the glass, not the square footage. A glass-heavy sunroom often needs more heating and cooling capacity than an interior room of the same size, so systems are best sized to the glass area.
Three-Season Sunroom vs Screened Porch: Paying for Shoulder Seasons
The three-season sunroom vs screened porch decision is where budgets get interesting. A three-season sunroom adds walls, windows, and often a space heater or fireplace, but skips full HVAC. Muhler's project estimates put a basic 200-square-foot three-season sunroom at about $15,000 to $30,000, which sits between a screened porch and a four-season build.
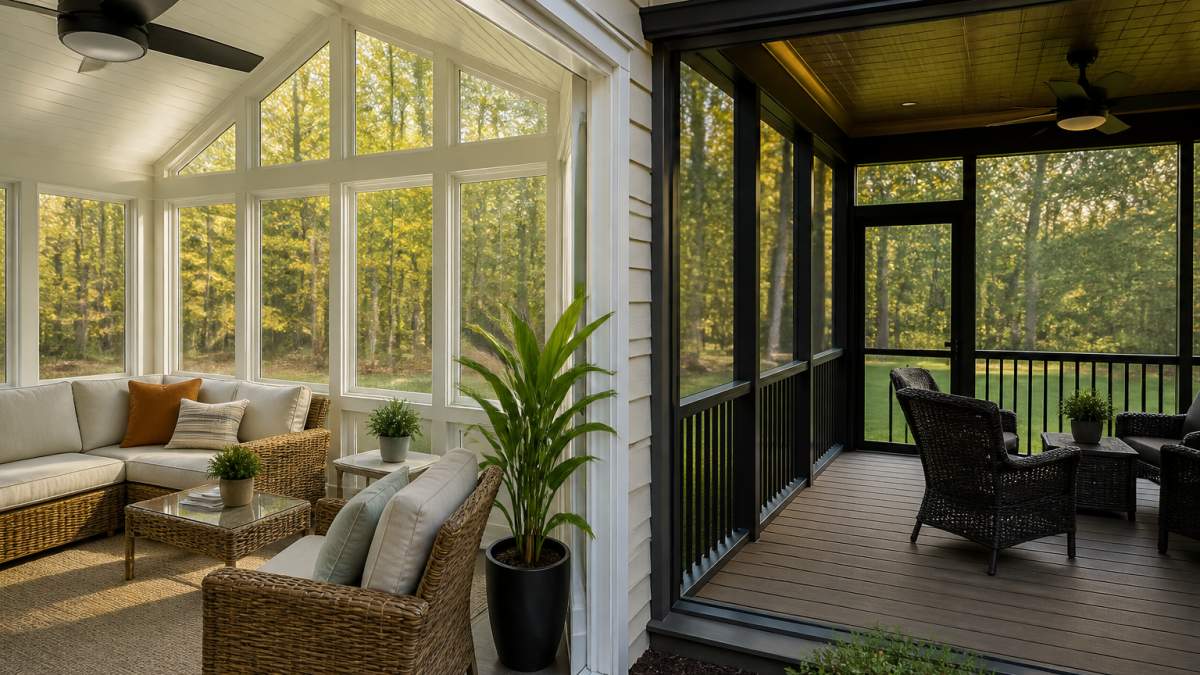
What you gain is spring and fall. What you give up is January and August. Families who want a bug-free dinner spot often find three seasons suits them, while those who plan to use the room every morning in winter or summer may prefer year-round climate control.
Cost to Convert Screened Porch to Sunroom: Reusing What You Have
The cost to convert screened porch to sunroom depends almost entirely on what is already there. If the footings, roof, and framing are sound, conversion reuses the shell and adds insulated walls, windows, electrical, and HVAC. Milton Sunrooms converts existing porches and decks into bright, functional rooms. If the deck was never engineered for a conditioned load, the structure gets rebuilt first, and the savings shrink.
When Conversion Makes Sense and When It Does Not
Conversion makes sense when the existing roof span is adequate, the foundation passes inspection, and the layout suits year-round furniture. It usually does not when the deck is aging, oddly shaped, or sitting on shallow footings. Existing porches and decks should be assessed before deciding between conversion and a rebuild.
Lifetime Ownership Cost and Resale Value Compared
Purchase price is only half the story. A screened porch needs periodic re-screening and annual cleaning, with no mechanical systems to service. A sunroom adds filter changes, HVAC servicing, and glass care, but it also adds conditioned square footage that appraisers count. Homeowners often ask whether this kind of investment moves the needle at resale. A well-built sunroom can read as living area on a listing, while a screened porch often reads as a feature, though results vary by neighborhood and buyer.
Permits, Codes, and Climate Factors That Move the Final Number
Permits and code requirements can move the final number, and they vary from one jurisdiction to the next. Always confirm with your local building department before signing a contract, since requirements are set locally and change.
When You Need a Permit
- Screened porch (new or re-screened): Adding screens to an existing porch is often exempt or a minor permit. A new screened porch with a roof typically requires a building permit and sometimes a zoning review for setbacks and lot coverage.
- Three-season sunroom: Usually requires a building permit plus an electrical permit. Because it is unconditioned, some jurisdictions treat it as an enclosed porch rather than living area, which affects both the permit path and how it is counted at resale.
- Four-season sunroom: Typically requires a building permit, electrical permit, and mechanical permit, with inspections at framing, rough-in, insulation, and final stages. Adding conditioned square footage can also trigger a review of the home's heating and cooling load.
Code Details That Add Cost
- Safety glazing: Glass in certain locations, such as doors and near the floor, may be required to be tempered or laminated safety glass under local code.
- Egress: If the sunroom is classified as habitable space, it may need an operable window or door sized for emergency escape. A screened porch is not habitable space and is usually exempt.
- Structural engineering: A sunroom roof that spans a wide opening, or a conversion that adds conditioned load to an existing deck, may require a stamped engineering letter.
How Climate Adjusts the Budget
Climate changes the spec, and the spec changes the price. Three adjustments matter most:
- Snow and wind load. In high-snow regions, roof framing and footings are sized for heavier loads, adding cost to the structure. In hurricane- and high-wind zones, glazing and connections may need impact ratings.
- Humidity and heat. In hot, humid summers, a sunroom without proper insulation and shading becomes a greenhouse in July. That is why we size HVAC and glass together rather than treating them as separate line items, shading, low-E coatings, and correctly sized equipment are a package.
- Frost depth. Foundation footings must extend below the local frost line, which varies widely and can add thousands to the foundation line.
A screened porch may require only a minor permit or none at all, while a conditioned sunroom often requires a building permit and related trade permits; confirm the requirements locally. Frost depth, wind load, and energy code requirements all affect the foundation and glazing spec. Climate matters too: in a hot, humid summer and a cold winter, a sunroom without proper insulation and shading becomes a greenhouse in July. That is why we size HVAC and glass together rather than treating them as separate line items.
Get a Free Quote for Your Sunroom or Screened Porch
The right choice comes down to how you will actually use the room. Milton Sunrooms designs and builds both, repurposes existing porches and decks where the structure allows, and backs the work with a 100% customer satisfaction guarantee. Contact us to schedule a free consultation and quote and we will walk your existing space and give you a straight answer on which option fits.
Frequently Asked Questions
Is a screened-in porch cheaper than a sunroom?
Yes. Sunroom installation generally costs considerably more than a screened porch because it adds insulation, glazing, electrical work, and often HVAC. The gap comes from what each structure includes: a screened porch is framing, screen panels, and a roof, while a sunroom adds insulation, glazing, electrical work, and often HVAC. Adding screens to an existing porch is generally cheaper still. Your exact sunroom vs screened porch cost depends on size, materials, and site conditions, so get a project-specific quote.
Can you convert a screened porch into a sunroom, and what does it cost?
Conversion is often feasible when the existing foundation, roof structure, and framing can carry the added weight of windows and insulation. The cost to convert screened porch to sunroom usually lands below a new build because the foundation and roof are already in place, but it depends on whether the structure meets current building codes and whether electrical and HVAC runs are needed. An on-site assessment is the only way to know if your porch qualifies.
Does a sunroom add more value to a home than a screened porch?
A four-season sunroom typically contributes more to appraised value because it counts as conditioned living space, while a screened porch is usually valued as an amenity. That said, resale value depends on your local market, how well the addition matches the house, and buyer demand for indoor-outdoor space. A screened porch costs far less upfront, so the percentage of investment recovered can be competitive. Ask a local appraiser how each option would be treated before you commit.
How much does a 20x20 sunroom cost compared with a screened porch of the same size?
A 400-square-foot project sits at the larger end for both options. A sunroom of that size can vary considerably in cost depending on whether it is three-season or four-season, the glazing chosen, and whether HVAC is extended. A screened porch of the same footprint typically costs less than a sunroom. Square footage, finishes, and site access all shift the final figure, so treat these as planning ranges and request a measured quote.
The real question is not which option costs less, it is which one you will actually use in February. Milton Sunrooms brings custom design, quality materials, and a satisfaction guarantee to every project. Get started with Milton Sunrooms and turn the space you already have into the room you have been putting off.