 Comparison
Best Patio Enclosure Alternatives for Homeowners in 2026
Table of Contents
- Why Homeowners Look Beyond a Standard Patio Enclosure
- Sunroom vs Screened Porch Cost: What Your Budget Actually Buys
- Screened Porch vs Patio Cover: Protection, Airflow, and Price
- Covered Porch vs Screened Porch: Which Fits Your Climate and Use
- Deck Enclosure Ideas That Repurpose the Space You Already Have
- Side-by-Side Comparison: Cost, Durability, and Year-Round Use
- Permits, HOA Rules, and Structural Checks Before You Build
- DIY vs Professional Installation for Patio Enclosure Projects
- Frequently Asked Questions
Last Updated: October 18, 2026
Why Homeowners Look Beyond a Standard Patio Enclosure
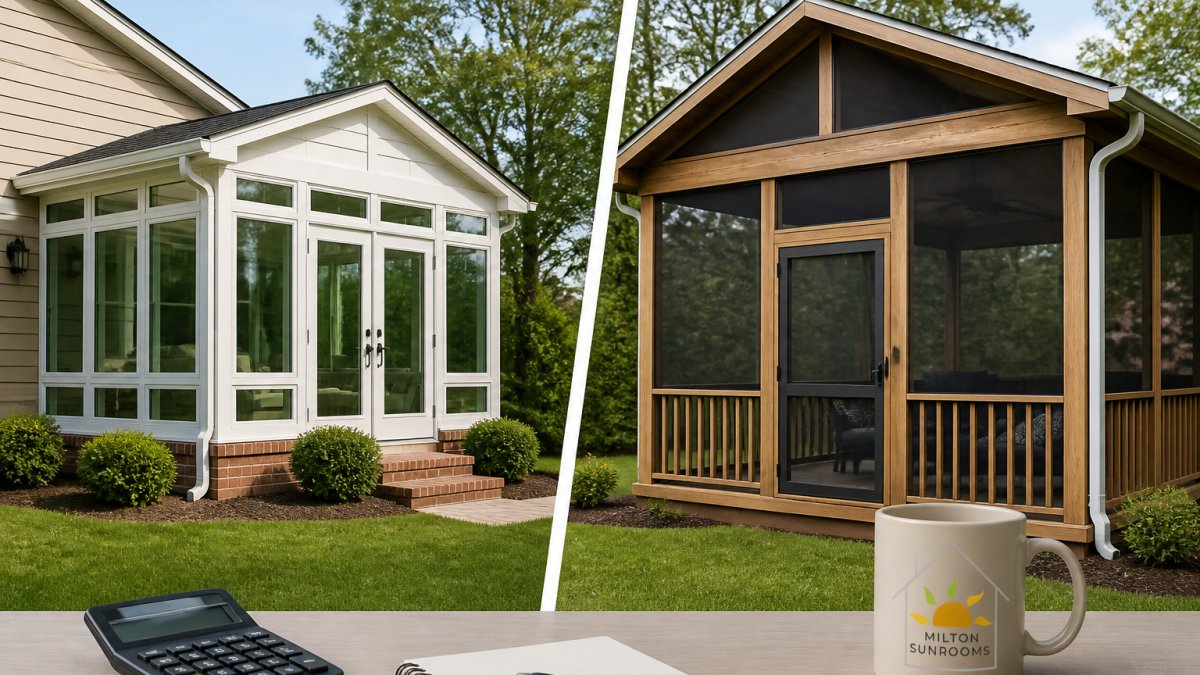
A patio enclosure is a framed structure of screens, panels, or glass that turns an open patio into a semi-protected room. Homeowners often start there, then discover the category splits into very different products with very different price tags.
Most shopping guides treat "patio enclosure" as one decision when it is really five or six. A screened patio, a sunroom, a solid-roof cover, and roll-down vinyl panels all solve different problems.
Below, we break down the real alternatives, what each costs in money and maintenance, and which questions to settle before anyone drills a hole.
Sunroom vs Screened Porch Cost: What Your Budget Actually Buys
A sunroom costs more upfront than a screened porch, and the gap comes down to three things: glazing, insulation, and climate control.
That difference changes how you use the room: a screened porch is a three-season space, while a properly built sunroom can be four-season.
Most guides stop at "it depends," which is useless when you are setting a budget.
What drives the price of a screened porch
- Footprint and roof span. A 12x16 porch is a different structural problem than a 20x20 one, because longer spans need larger beams or engineered trusses.
- Foundation vs. deck attachment. A porch built on an existing deck reuses footings; a new slab or pier foundation adds excavation, concrete, and inspection stages.
- Roof type. A shed roof tied into the house is usually the least expensive; a gable or hip roof adds framing, sheathing, and roofing squares.
- Screen and frame material. Standard aluminum framing with fiberglass mesh is the budget baseline. Extruded aluminum with heavier 18-gauge mesh, or bronze and copper finishes, moves the number up.
- Electrical. Fans, receptacles, and lighting require a licensed electrician and a permit, and that line item is often underestimated.
What drives the price of a sunroom
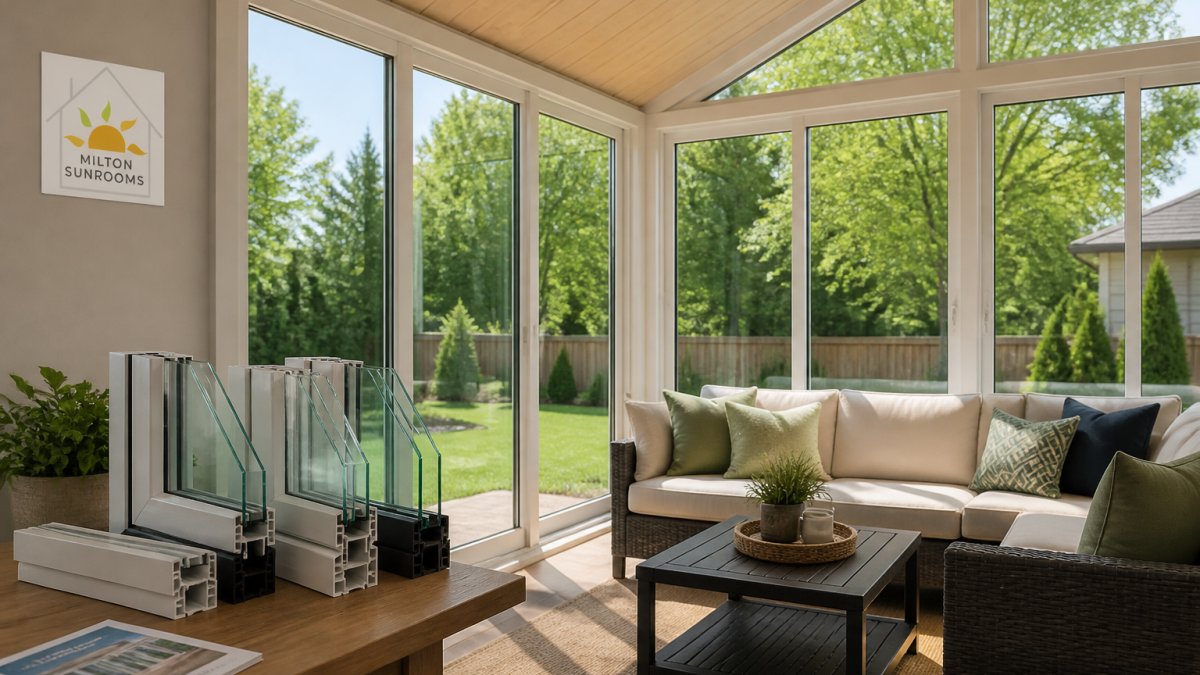
- Glazing. Single-pane aluminum storms are the entry point; double-pane low-E glass with argon fill is the upgrade that makes the room usable in winter.
- Insulation and thermal break. A sunroom that is comfortable in January needs insulated walls, a thermal break in the frame, and a properly sealed roof assembly.
- HVAC extension. Tying into the house system requires a manual J load calculation and often a dedicated mini-split; a space heater and a window unit is the cheaper, less comfortable path.
- Foundation. A four-season room is usually built on a slab or crawlspace, not a deck, because the envelope has to be continuous.
How the numbers usually land
In the industry, sunroom budgets move most on glazing and HVAC, while screened porch budgets move most on roof and framing.
The middle-ground math
A screened porch with clear vinyl panels you install seasonally sits between the two.
U.S. Department of Energy guidance on sunroom and addition energy performance
Screened Porch vs Patio Cover: Protection, Airflow, and Price
A patio cover is a roof without walls. A screened porch is a roof with walls of mesh. That single difference decides what each one protects you from.
A patio cover blocks sun and rain from above. It does nothing about mosquitoes, wind-driven rain, or privacy. A screened porch handles insects and light breezes but still lets in blowing rain and cold.
If you mainly want shade and a place to grill, a cover is the honest answer. If you want to sit outside after dark without repellent, screens win.
Covered Porch vs Screened Porch: Which Fits Your Climate and Use
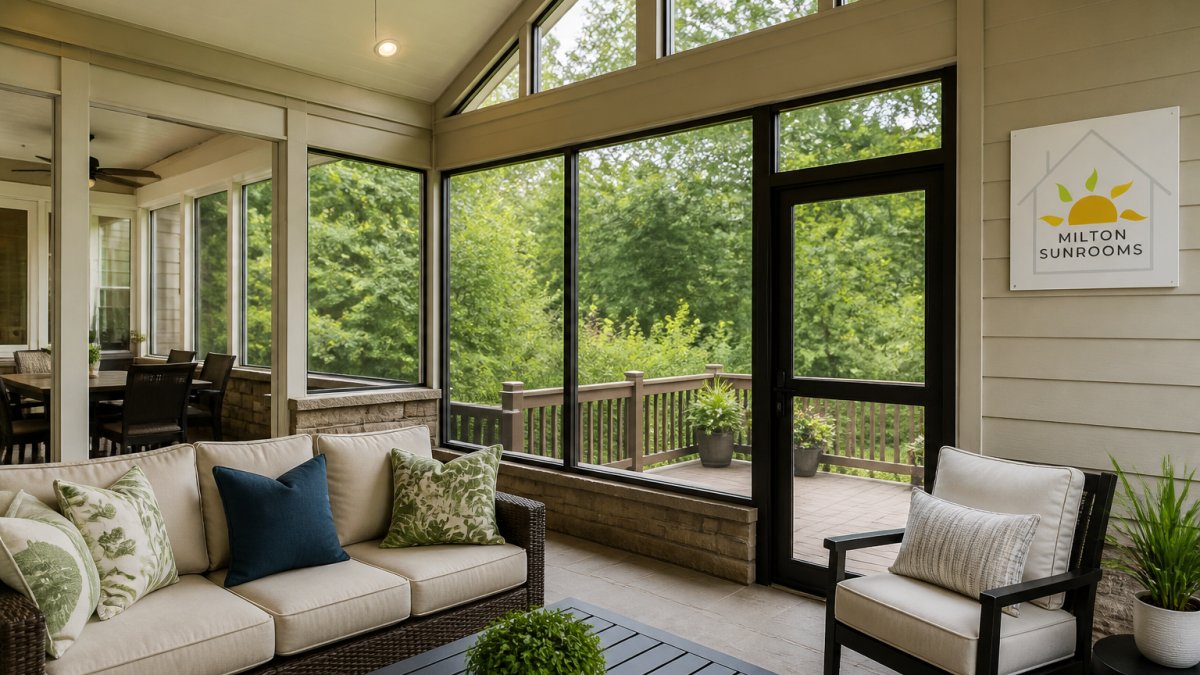
A covered porch and a screened porch differ by one element: the walls. Both have a roof attached to the house. Only the screened version is closed in with mesh panels.
In practice, a covered porch is a shaded outdoor room and a screened porch is a protected one.
Climate matters: in a hot, humid summer, screens preserve airflow better than glass, but in a cold winter neither option keeps you warm, which is why so many homeowners eventually step up to a sunroom.
A practical way to decide:
- Do you want to sit outside after dusk without insect repellent?
- Does the space need to work in winter?
- Are you willing to maintain mesh and frames annually?
- Is an open view more important than enclosure?
Two or more "yes" answers in the top half of that list point toward screens or a full sunroom.
Deck Enclosure Ideas That Repurpose the Space You Already Have
The cheapest square footage you own is the deck you already built. Repurposing it beats pouring a new foundation, and it is our most common approach.
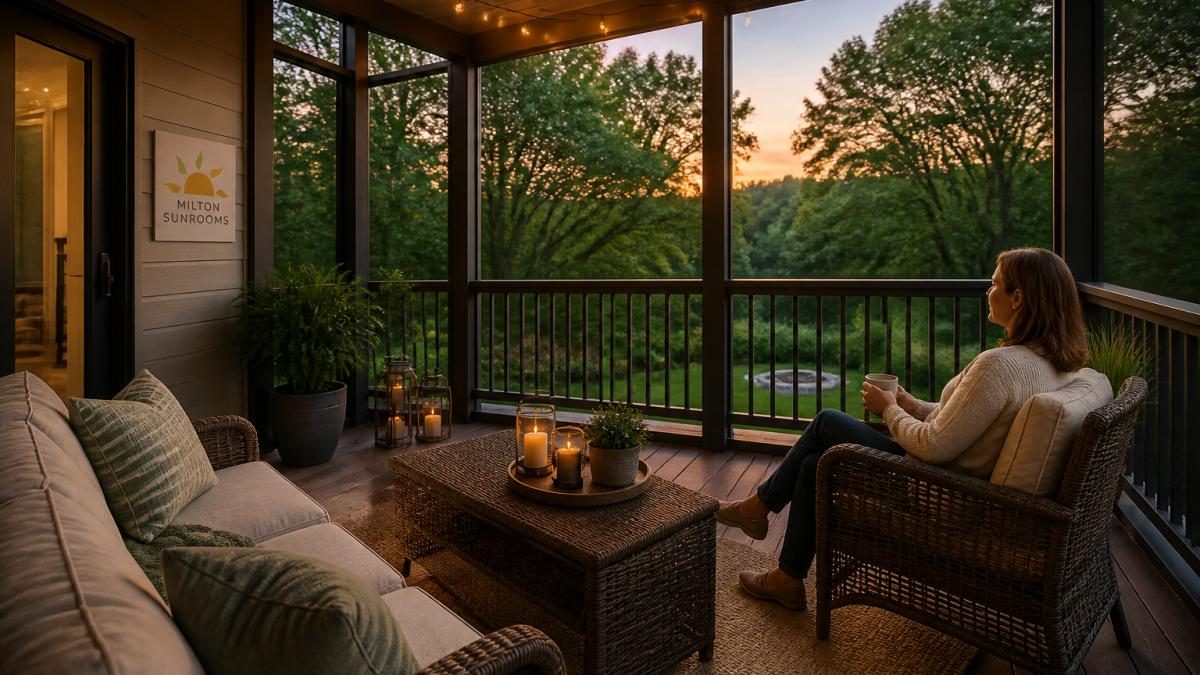
Deck enclosure ideas that work well:
- Screened deck conversion: frame the existing deck with posts and mesh for a bug-free sitting area
- Under-deck enclosure: close in the space below an elevated deck for storage or a shaded retreat
- Roll-down screens: add retractable screens to an existing covered deck for flexibility
- Clear vinyl panels: snap-in panels that block wind and rain without blocking light
- Partial enclosure: screen one section and leave the rest open for grilling
An older or oddly shaped deck is not automatically a tear-down. The real questions are structural: footing condition, ledger attachment, and whether the framing can carry a roof. A site visit answers those far cheaper than guessing.
Side-by-Side Comparison: Cost, Durability, and Year-Round Use
Here is the comparison most guides skip. The table below ranks each option by relative cost, durability, and how many seasons it realistically serves.
| Option | Relative Cost | Durability | Year-Round Use | Best For |
|---|---|---|---|---|
| Patio cover | Lowest | High, minimal upkeep | Warm months only | Shade and rain cover |
| Screened porch | Low to moderate | Moderate, mesh repairs | Three seasons | Bug-free evenings |
| Covered porch | Moderate | High | Three seasons | Open shaded living |
| Roll-down screens | Moderate | Moderate | Three seasons | Flexibility on a covered deck |
| Clear vinyl panels | Low to moderate | Moderate, panel replacement | Extends shoulder seasons | Wind and rain blocking |
| Sunroom | Highest | High with quality materials | Four seasons | Year-round living space |
The pattern is clear: cost rises with the number of seasons the space serves. Name that trade out loud before you commit.
Permits, HOA Rules, and Structural Checks Before You Build
Permits and HOA approval come before construction, not after. Most jurisdictions treat an enclosed structure differently from an open cover, affecting setbacks, height limits, and inspection requirements.
Start with three calls:
- Your local building department for permit requirements and inspection stages
- Your HOA for architectural review rules and approved materials
- A licensed contractor for a structural assessment of the existing deck or patio
The useful part is knowing what each of those parties will actually ask you.
What usually triggers a building permit
A roofed structure attached to a house is almost always permitted, whether it is screened or open. The common triggers are:
- New roof load. Adding a roof over a deck changes the load path into the house ledger and the footings, and inspectors want to see the attachment detail.
- Enclosed vs. open classification. Many codes treat a screened porch as open if a defined percentage of the wall area is screen, and as enclosed if it is glazed. That classification drives egress, ventilation, and sometimes insulation requirements.
- Electrical and HVAC. Any new circuit, fan, receptacle, or mini-split needs its own permit and inspection, usually separate from the structural permit.
- Setbacks and lot coverage. A roofed structure counts toward lot coverage in many zoning codes even when it is open on the sides.
What the HOA will actually review
HOA architectural review is where projects stall, for predictable reasons: roof pitch and shingle color that do not match the house, frame color off the approved palette, visible footings from the street, and height exceeding the community standard.
The structural checks that decide feasibility
An existing deck is not automatically a foundation for an enclosure. A contractor assessing it will look at:
- Footing size and depth. Deck footings are often sized for a deck load, not a roof load, and may need to be enlarged or supplemented.
- Ledger attachment. The connection where the deck meets the house is the most common failure point; flashing and lag or bolt spacing matter.
- Framing span and species. Joist size, spacing, and span tables determine whether the deck can carry additional dead load.
- Decay and pest damage. Soft ledger boards or joist ends near the house are a stop-work condition, not a cosmetic issue.
If any of those fail, the honest answer is that the deck needs repair or replacement before an enclosure makes sense. That conversation is cheaper before the design than after.
FEMA guidance on deck and porch structural attachments
DIY vs Professional Installation for Patio Enclosure Projects
DIY enclosure kits exist, and for a simple screen panel on an existing covered porch, they can work. Beyond that, the math shifts fast.
What DIY saves in labor, it gives back in risk.
Professional installation buys you four things: a structural assessment, permit handling, a workmanship warranty, and a single point of accountability. That last one matters most.
When we take on a project at Milton Sunrooms, we start by assessing what you already have.
National Association of Home Builders guidance on hiring licensed contractors
Choosing among patio enclosure alternatives comes down to one question: how many months a year do you want this space to work?
Frequently Asked Questions
What are the best alternatives to a patio enclosure?
The main alternatives are screened porches, sunrooms, solid-roof patio covers, retractable screens, clear vinyl panels, and weatherproof blinds. Each trades off cost, weather protection, and year-round usability differently. A screened porch is the most affordable way to keep bugs out while staying open to the air. A sunroom costs more but gives you climate control and four-season use. Patio covers and retractable screens sit in the middle, offering shade and wind protection without fully enclosing the space. The right pick depends on your climate, budget, and how often you plan to use the space.
Is a sunroom or screened porch more expensive?
A sunroom is generally the higher-cost option because it involves insulated walls, glass or high-performance glazing, and often heating and cooling. A screened porch uses screen panels and a simpler frame, so the upfront cost is lower. The sunroom vs screened porch cost gap widens further when you add electrical work, permits, and foundation changes. A screened porch makes sense if you want seasonal, bug-free outdoor living on a tighter budget. A sunroom pays off if you need year-round comfort and want the space counted as finished living area.
Can you turn an existing deck into a screened porch or sunroom?
Yes, in many cases an existing deck can be converted, but the structure has to be checked first. A contractor will look at footings, joist spacing, ledger attachment, and load capacity before recommending screen panels or a full sunroom. Older or oddly shaped decks sometimes need reinforcement rather than a full tear-down. Repurposing the deck usually saves money compared with a new build and keeps the layout you already like. Get a site evaluation before committing, since the deck's condition decides which enclosure options are realistic.
Does adding a sunroom or screened porch add value to a home?
Both can add value, but the return varies by market and by how well the addition matches the house. A finished, climate-controlled sunroom typically appraises as added living area, which tends to support resale value more than a screened porch. A screened porch adds usable outdoor space and buyer appeal but is usually valued as an amenity rather than square footage. Workmanship and permits matter: an unpermitted enclosure can complicate a sale. Ask a local contractor and a real estate agent how similar additions have been valued in your area before you budget.