 How-to
Can Your Deck Support a Screened Porch?
Last Updated: October 27, 2026
Quick Summary
Your deck can probably support a screened porch if the footings are deep enough, the ledger board is sound, the joists and beams meet span rules, and the load path runs clean from roof to ground. Check deck support by inspecting underneath first, then confirm footing width and depth and compare added loads to the deck's original design.
- A deck typically supports roughly 40 to 60 pounds per square foot of live load.
- Footings must reach below the frost line, often 30 to 48 inches in colder climates.
- Most decks are framed for 40 psf live load and about 10 psf dead load.
- Reinforcement usually works when footings are sound but undersized in width.
- Rebuilding is the better call when footings are shallow, cracked, or missing.
Table of Contents
- How Much Weight Can a Deck Support?
- Deck Framing Inspection Checklist
- Deck Footing Size for a Screened Porch
- Structural Engineer Deck Inspection
- How to Estimate Added Dead and Live Loads
- When Reinforcement Is Possible vs. Rebuilding
- Get a Professional Deck Assessment for Your Porch Project
- Frequently Asked Questions
How Much Weight Can a Deck Support?
A deck can support roughly 40 to 60 pounds per square foot of live load, depending on how it was built.
That gap is where most projects get into trouble.
A screened porch is a permanent structure carrying loads a deck was never asked to handle.
Here's the short version: your deck can probably support a screened porch if the footings are deep enough, the ledger board is sound, the joists and beams meet span rules, and the load path runs clean from roof to ground.
Below, we'll show you what to inspect, what to measure, and when to call a structural engineer.
Deck Framing Inspection Checklist
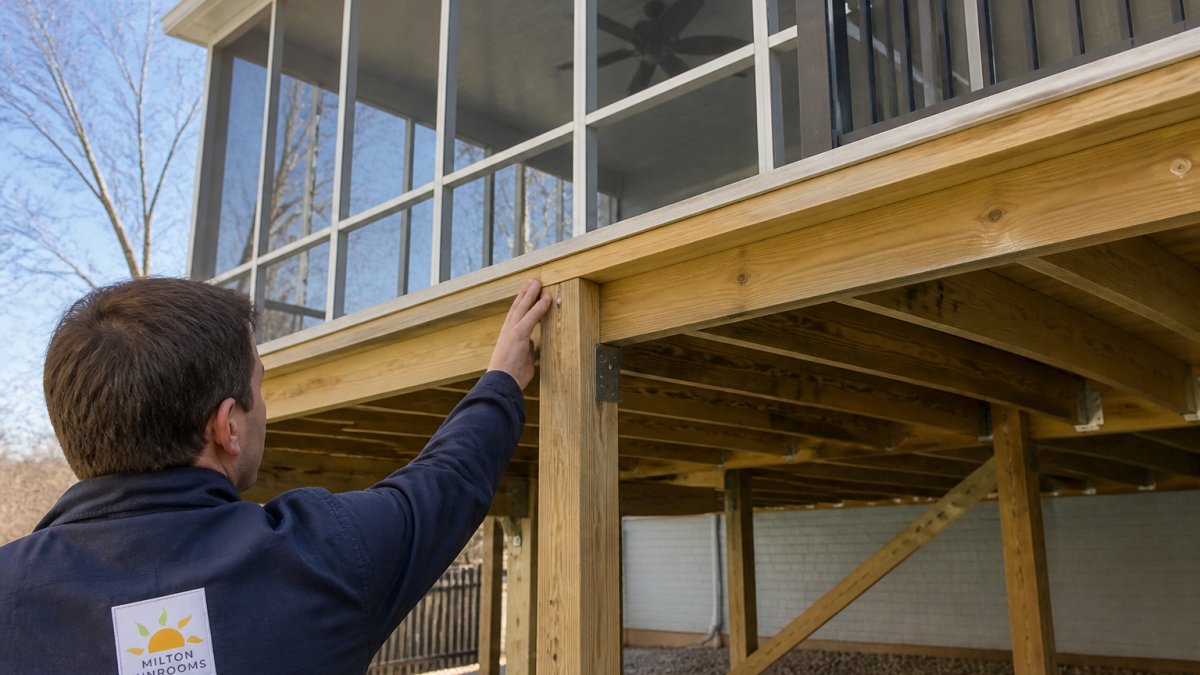
Start underneath, not on top. The structure below tells you more in ten minutes than a full day on the surface. Work through this list in order:
- Ledger board: Check the connection to the house. Look for lag screws or through-bolts, not just nails.
- Flashing: Confirm metal flashing sits over the ledger and behind the siding.
- Joist hangers: Every joist should sit in a rated hanger with the correct nails.
- Joist condition: Probe for rot near the house and at the rim. Soft wood means trouble.
- Beam: Look for sagging, splitting, or undersized lumber.
- Posts: Check for rot at the base and any sign of twisting or bowing.
- Post bases: Metal bases should hold posts off the concrete, not bury them in it.
- Footings: Confirm concrete footings exist and are wider than the post.
- Bracing: Look for diagonal or lateral bracing between posts.
- Fasteners: Rusted or missing hardware is a red flag everywhere.
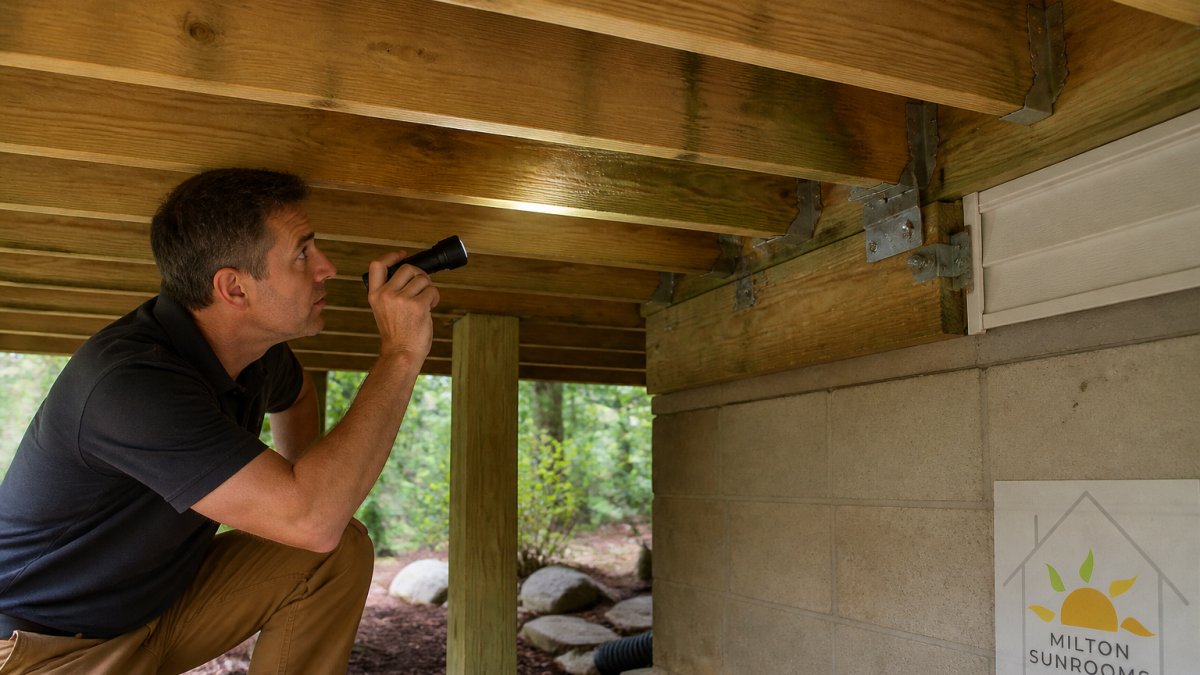
A common mistake is judging a deck by its decking boards. Those are cosmetic. The substructure carries the load, and that's where a screened porch either works or fails.
For a deeper walk-through of turning an older structure into an enclosed room, see our step-by-step guide on remodeling an old deck into a sunroom.
Deck Footing Size for a Screened Porch
Footing size is the first hard stop for most deck-to-porch projects. A screened porch adds wall and roof weight that travels through the posts into the concrete, if the footings can't take it, nothing above them matters. Three things matter: width, depth, and condition.
- Width: The footing should be wider than the post it carries, with the post centered on it. A footing that is the same width as the post, or narrower, is a red flag.
- Depth: Footings must reach below the frost line for your area. Frost depth varies widely by region, local building departments publish the required depth, and it is often 30 to 48 inches in colder climates and much shallower in warm ones.
- Condition: Cracked, tilting, or shallow footings need attention before anything gets built on top.
What to Measure and Record
You don't need to dig up the footing to gather useful information. Bring a tape measure, flashlight, and phone camera, and document the following at each post:
- Exposed footing width: Measure the visible top of the concrete pad. Note whether it extends beyond the post on all sides.
- Post-to-footing connection: Confirm a metal post base holds the post off the concrete. A post embedded directly in concrete or soil is a common rot point and a red flag for a porch conversion.
- Visible depth: If any edge of the footing is exposed, measure how far it extends below grade. Note the measurement and the date.
- Cracks and movement: Photograph any crack wider than a hairline, any footing that tilts, and any gap between the post base and the concrete.
- Soil and drainage: Note standing water, erosion, or downspouts that discharge near the footings. Poor drainage undermines even correctly sized footings.
Why Footing Size Changes With a Porch
A deck's footings were sized for decking, furniture, people, and maybe a grill. A screened porch adds wall framing, screens or windows, roof structure, roofing, and ceiling finishes, plus snow load and wind uplift, and that load concentrates at the posts. Footings adequate for the original deck are often marginal once a roof is added; the fix is usually to add or enlarge footings under the new load points rather than replace the entire deck. Measurement and documentation come first.
Questions for Your Local Building Department
Footing requirements are set locally and enforced through permits. Before planning a porch, ask your building department:
- What is the required frost depth for footings in this jurisdiction?
- What footing size is required for a post carrying a roof load?
- Does a screened porch require engineered plans, or will prescriptive details suffice?
- Are there snow, wind, or seismic requirements that affect footing design?
- What inspections are required before the footings are poured or covered?
Write the answers down and keep them with your project file, they become the basis for conversations with your contractor or engineer.
Structural Engineer Deck Inspection
A structural engineer deck inspection answers the question a contractor can't: does this specific structure carry this specific load, in writing?
When to bring one in:
- The deck is older and its original plans are missing
- Footings are undersized or you can't confirm depth
- You want a covered roof, not just screens
- Your local building department requires engineered plans for the permit
An engineer will check the load path, verify beam and joist spans, and confirm the connections can handle lateral forces from wind. That report becomes the basis for your permit application.
If you're weighing whether you need an engineer or a builder's assessment, our sunroom and porch contractor FAQ covers the common questions homeowners ask before that step.
How to Estimate Added Dead and Live Loads
You don't need an engineer's stamp to sketch the math, just rough numbers to know whether you're in the ballpark or way over, and when to stop estimating and call a professional. Dead load is permanent weight: walls, roof, insulation, finishes. Live load is everything that moves: people, furniture, wind. Roof load includes snow, rain, and wind uplift, depending on climate and roof pitch.
A Simple Estimation Method
Work through these steps in order. The goal is a rough total to compare against what the deck was framed for, not a stamped calculation.
- Start with the deck's original design load. Most decks are framed for a live load of 40 pounds per square foot (psf) and a dead load of about 10 psf, which is the common prescriptive baseline in residential deck construction. If you have the original plans, use the numbers on them.
- Add the porch's dead load. Estimate the weight of the new walls, roof framing, roofing, and ceiling. A common pattern is that a roof assembly alone adds a meaningful permanent load across the porch footprint, and that load lands on the deck framing and posts.
- Add the roof live load. Snow load varies by region and is published in local building codes. Wind uplift also varies and depends on exposure and roof geometry. Your building department can tell you the design values for your area.
- Add the porch's live load. People and furniture on the porch floor still count. The porch doesn't remove the original live load, it adds to it.
- Compare the total to the original design. If the combined dead and live loads climb past what the deck was framed for, the framing needs reinforcement or replacement.
| Load Type | What It Includes | Why It Matters |
|---|---|---|
| Dead load | Walls, roof framing, roofing, ceiling | Stays on the deck forever |
| Live load | People, furniture, foot traffic | Varies but must be designed for |
| Roof load | Snow, rain, wind uplift | Depends on your climate and roof pitch |
| Point load | Post and beam bearing points | Concentrates force in small spots |
Where Homeowner Estimation Stops
This method tells you whether you're in the ballpark, not whether a specific beam, joist, or connection is adequate. Those answers require span tables, connection design, and load-path analysis, work a qualified professional performs and, in many jurisdictions, an engineer stamps for the permit.
The Load Path Matters as Much as the Total
A load total is only useful if the force has a continuous path to the ground: roof framing to beams, beams to posts, posts to footings, footings into soil. Wind uplift and lateral forces push the other way and must be resisted by connections and bracing. A common failure pattern is a deck where each piece looks fine but the connections are inadequate for the added roof load, which is why the inspection checklist and load estimate belong together.
When Reinforcement Is Possible vs. Rebuilding
Reinforcement works when the bones are good. Rebuilding wins when they aren't.
Reinforcement is usually possible when:
- Footings are sound but undersized in width
- Posts and beams are solid but need added bracing
- The ledger is well connected and flashed correctly
- Joist spans are close to code and can be sistered
Rebuilding is usually the better call when:
- Footings are shallow, cracked, or missing
- Rot has spread through the ledger or rim joist
- The framing was never sized for a roof load
- The deck sits on a slope with poor drainage
A contractor who says everything is fine without looking underneath hasn't done the job, and one who says tear it all down before inspecting may be skipping the cheaper path. Rebuilding the deck surface without fixing the footings leaves the same failure point under a heavier structure.
If the assessment points toward enclosing the space, take a look at our deck and patio enclosure service in Milton, GA to see how the finished project comes together. For the full conversion path once structural questions are settled, our guide on how to convert an existing deck into a sunroom walks through every stage.
Get a Professional Deck Assessment for Your Porch Project
The inspection you can do yourself tells you whether to keep going; a professional assessment tells you what it will take.
At Milton Sunrooms, we've been building porches, sunrooms, and patio enclosures across north Fulton County since 2008.
Our process is built around custom design to your specifications, quality materials made to last, and a 100% customer satisfaction guarantee.
Get started with Milton Sunrooms and get a free quote for your porch project.
Frequently Asked Questions
How much weight can a deck support?
Adding a screened porch changes the loads on an existing deck. Verify the deck's design capacity before proceeding.
Do I need a permit to convert a deck into a screened porch?
Check with your local building department before starting work to learn what requirements apply to your project.
What are the downsides of adding a screened-in porch to a deck?
A screened porch adds weight, so the existing deck's capacity should be assessed before proceeding. Consult a qualified professional about the deck's condition and capacity.
When should a structural engineer inspect a deck?
Consider consulting a structural engineer if you have concerns about the deck's condition or plan to add significant weight.
Your deck might be closer to porch-ready than you think, or it might need work before it's safe to build on. Either way, you'll only know once someone qualified looks at the framing, the footings, and the connection to your house. Get started with Milton Sunrooms and turn that deck into a space you can use all year.