 How-to
How Long Does a Sunroom Addition Take to Build?
Quick Summary
A sunroom addition typically takes several months to a year from first conversation to move-in, depending on design, permits and site conditions. Most of the delay comes from planning and permit review, while on-site framing and finishing move in sequence. Settling your design before filing for permits helps keep the schedule on track.
- Design changes after permit submission often restart the review clock, so settle layout, windows and roof first.
- Framing usually takes roughly 2 to 5 days and must pass inspection before insulation and finishes.
- Four-season rooms need more time for insulation, HVAC and finishes than three-season rooms.
- Confirm current permit requirements with your county building department before setting a start date.
- Build a buffer into your schedule for weather, material delays and permit corrections.
Table of Contents
- Sunroom Addition Timeline: Phase by Phase From Planning to Move-In
- Sunroom Permit Timeline: How Approval Affects Your Start Date
- Sunroom Construction Timeline: Framing, Roof, Windows and Finishes
- Prefabricated vs. Custom Sunroom Construction Time: Which Moves Faster?
- Can You Live in Your House While Building an Addition?
- How to Reduce Delays and Plan for Timeline Risks
- Booking Your Sunroom Project: Request a Free Quote for Your Schedule
- Frequently Asked Questions
Sunroom Addition Timeline: Phase by Phase From Planning to Move-In
Last Updated: November 6, 2026
A sunroom addition typically takes several months to a year from first conversation to move-in, depending on design, permits and site conditions. The homeowners who plan best are the ones who understand how each phase affects the next. This guide breaks the sunroom addition process into phases so you can build a realistic schedule before you sign anything.
Planning and Design Phase
Planning is where most timelines are decided, even though it rarely feels like construction. Your design choices, the size of the room, and whether you want a three-season or four-season space all shape how long later phases take.
Expect this phase to include:
- Measuring the existing deck, porch or house wall the room will attach to
- Choosing a style, window package and roof type
- Reviewing drawings and making changes before approval
- Gathering the documents your local building department will require
Watch out: Design changes made after permit submission often restart the review clock. Settle the layout, windows and roof before you file.
Site Preparation and Foundation Work
Once the design is final, the site must be prepared. This includes clearing the footprint, checking soil, and building or verifying the foundation. If you already have a concrete deck or slab, the work may be shorter. If the existing structure is old, uneven or undersized, expect more time here.
Ask your contractor early whether your existing foundation can support the new room. For a deeper guide on organizing the full project, see how to plan a sunroom construction project. An inspection before design locks in can prevent a costly redesign halfway through the project.
Sunroom Permit Timeline: How Approval Affects Your Start Date
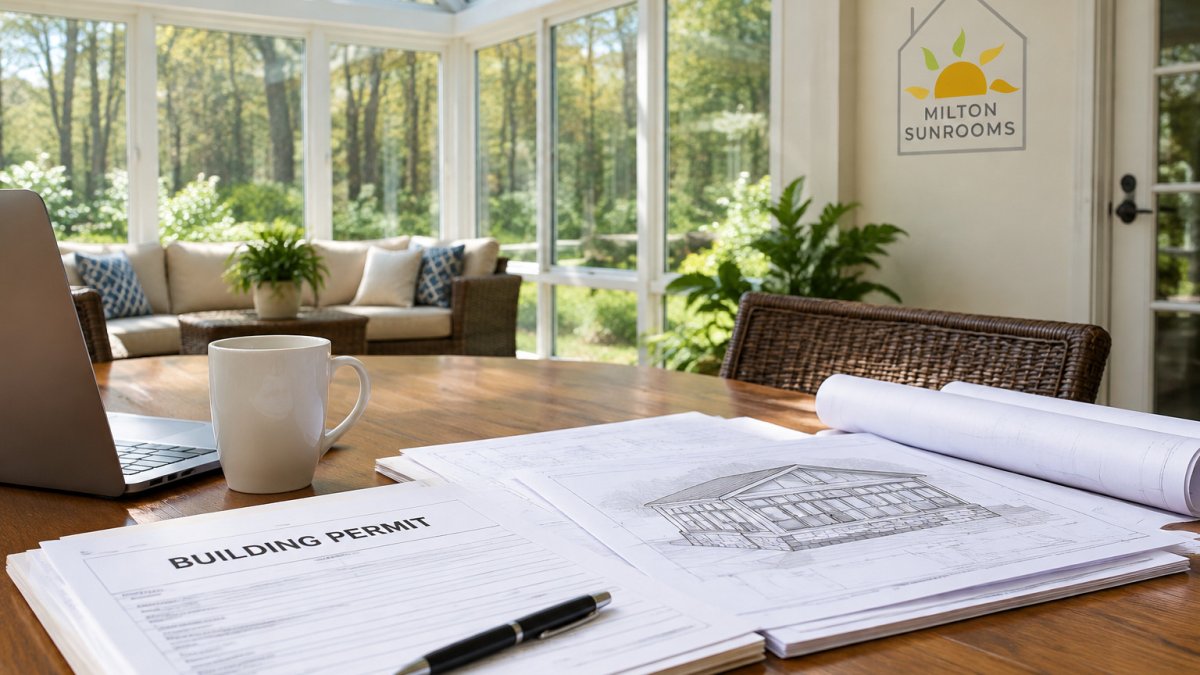
Permits are the phase homeowners most often underestimate. Most sunroom additions require a building permit, and the review time depends on your county or city, the completeness of your drawings, and how busy the building department is. Some jurisdictions review simple projects quickly, while others take several weeks or more.
Plan for these permit-related steps:
- Submit complete drawings and structural details the first time
- Schedule required inspections at framing, electrical and final stages
- Keep your permit card posted on site
- Build a buffer into your schedule in case a reviewer requests corrections
Because permit timing is set by your local office, confirm current requirements directly with your county building department before you set a start date.
Sunroom Construction Timeline: Framing, Roof, Windows and Finishes
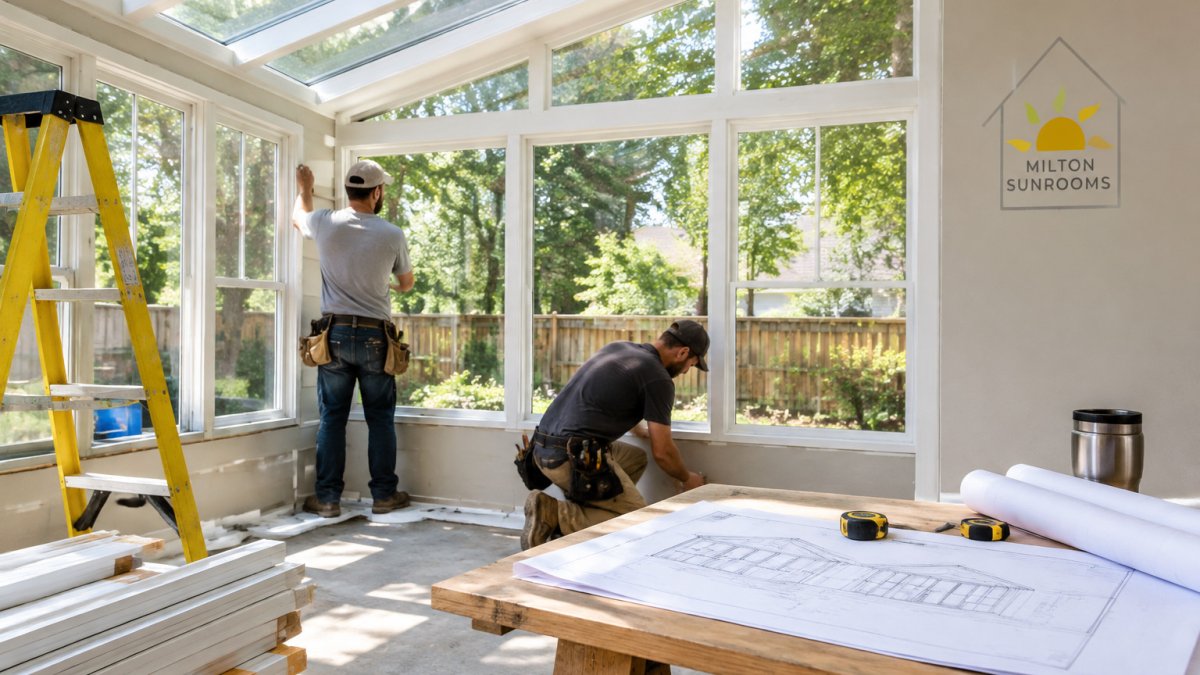
On-site construction is the phase homeowners can most easily picture, but it is also where schedules slip because the work is sequential and each trade waits on the one before it. Your contractor's schedule will vary with size, complexity and crew availability.
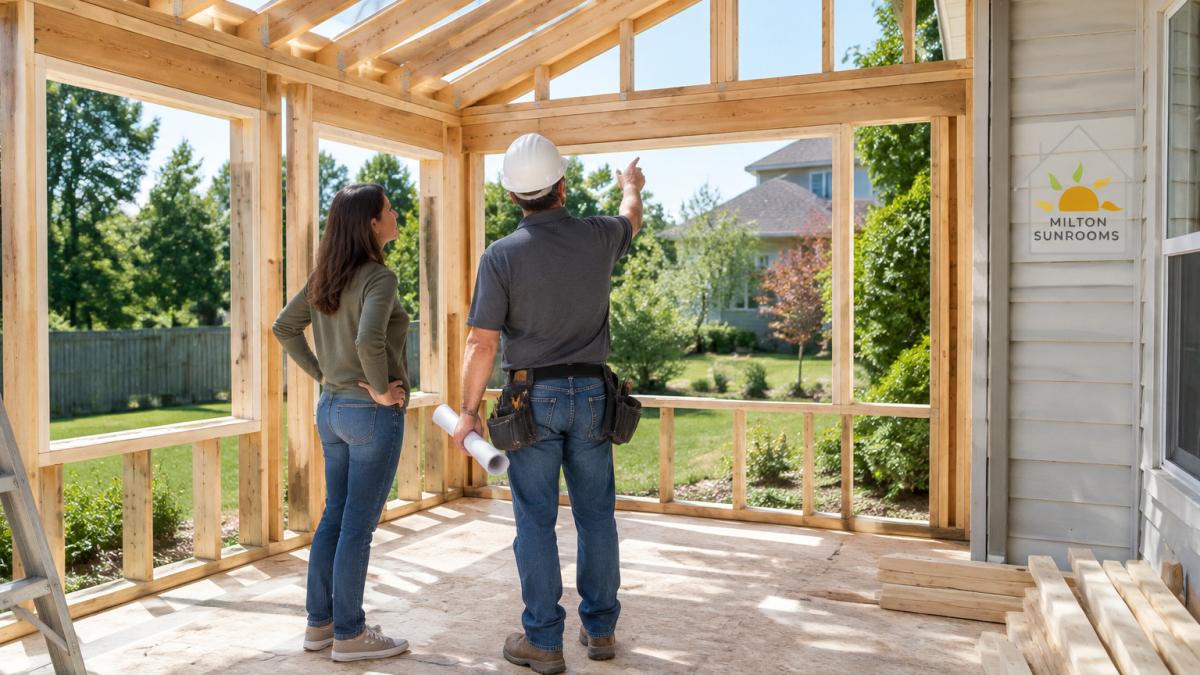
Framing (roughly 2 to 5 days). Floor framing is set and leveled on the foundation, then wall framing goes up and is tied into the existing house. This is the first inspection checkpoint in most jurisdictions: the framing inspection must pass before insulation and interior finishes can be closed in. If the room ties into an existing wall, the contractor opens that wall here, which is when hidden rot, wiring or plumbing in the old structure tends to surface.
Roof structure and covering (roughly 2 to 4 days). The roof framing and sheathing go on, followed by the covering, shingles, metal or a glass or polycarbonate roof panel system, depending on the design. Getting the room weathertight is the milestone that protects interior work from rain, so a stretch of wet weather here pushes everything after it.
Windows, doors and enclosure (roughly 1 to 3 days). Glass units, sliding or French doors, and screen or storm panels are set, shimmed and sealed. On a prefabricated or kit sunroom, this step is often the bulk of the on-site work because the panels arrive pre-sized. On a custom room, each opening is fitted individually, which is why custom jobs take longer at this stage even when the framing went quickly.
Electrical rough-in (roughly 1 to 2 days). Outlets, switches, ceiling fans, recessed lights and any dedicated circuits are run before walls are closed. If the room will have a mini-split or other HVAC, the line set and disconnect are roughed in now. The rough electrical inspection typically happens alongside or right after the framing inspection.
Insulation and interior finishes (roughly 4 to 8 days). Insulation, drywall or paneling, flooring, trim, paint and fixture installation follow. Four-season rooms carry more time here than three-season rooms because they need full insulation, a conditioned-air strategy and finished interior surfaces on all sides.
Final inspection and punch list (roughly 2 to 5 days, plus scheduling wait). The final building inspection and any electrical or mechanical finals must pass before the room is signed off. Punch-list items, a sticky door, a trim gap, a fixture that needs adjustment, are usually handled in a single return visit, but the inspection appointment itself can add days depending on the building department's calendar.
Because on-site work is sequential, permit review, material lead times and weather can extend the calendar time from permit approval to move-in beyond the sum of the trade days.
Watch out: A framing inspection that fails, for missing hardware, bracing or an unaddressed structural detail, stops the project until the fix is made and re-inspected, so confirm the inspection schedule with your contractor before framing begins rather than after.
The article breaks on-site construction into sequenced trades, with rough durations for each stage. To see the specific four-season sunroom type this timeline describes, explore our four-season sunroom builder.
| Stage | Typical duration | Key checkpoint |
|---|---|---|
| Framing | Roughly 2 to 5 days | Framing inspection |
| Roof structure and covering | Roughly 2 to 4 days | Room made weathertight |
| Windows, doors and enclosure | Roughly 1 to 3 days | Glass and doors set and sealed |
| Electrical rough-in | Roughly 1 to 2 days | Rough electrical inspection |
| Insulation and interior finishes | Roughly 4 to 8 days | Walls closed in after inspection |
| Final inspection and punch list | Roughly 2 to 5 days, plus scheduling wait | Final building inspection |
Prefabricated vs. Custom Sunroom Construction Time: Which Moves Faster?
Most guides treat "prefab versus custom" as a single fork, but the schedule actually depends on two variables at once: how the room is manufactured and how it is conditioned. Separating them gives a far more useful estimate.
Prefabricated three-season room. A kit room with standardized panels generally moves faster on the design side, because the design is largely a matter of choosing a stock size and configuration. Permit review is often the biggest variable in total calendar time.
Prefabricated four-season room. The same kit shell, but with insulated glass, a heated floor or mini-split, and full electrical. The shell still goes up quickly, but the mechanical and insulation work adds roughly one to three weeks on site, and the electrical and mechanical inspections add scheduling days.
Custom three-season room. Custom design means drawings, revisions and a fabrication period for non-standard sizes, roof pitches or shapes that must fit an existing deck or roofline. Design, fabrication and on-site work each take their own time, and the total depends on the project.
Custom four-season room. This is the longest path: full design and engineering, custom fabrication, a conditioned enclosure with HVAC, and the most inspection checkpoints. Design and permitting can take a considerable period before construction begins, and projects that hit structural surprises or design changes during construction can run longer.
A few mechanisms drive the differences more than the label on the brochure:
- Standardization shortens both design and fabrication. A stock configuration needs no custom drawings and no one-off manufacturing run, which is why prefab wins on the front end even when on-site labor is similar.
- Conditioning adds trades and inspections. A four-season room brings HVAC, insulation and additional electrical work, each with its own inspection, so the schedule grows in steps rather than smoothly.
- Fit to the existing structure is the wild card. A prefab room that matches the deck and roofline perfectly can beat a custom room on total time; a prefab room that requires field modifications to fit an odd existing structure can lose that advantage.
Watch out: Compare quotes on the same basis. Ask each contractor for design and permitting time, fabrication lead time, and on-site construction time, so the comparison is like for like.
Can You Live in Your House While Building an Addition?
In most cases, yes. A sunroom addition is usually built off the back or side of the house, so the main living areas stay in use. Expect some noise, dust and temporary blocked access to the work area. If the addition connects to an existing room, you may lose access to that room for part of the project.
Talk with your contractor about these items before work starts:
- Where materials and dumpsters will be placed
- Which doors and paths will stay open
- When the noisiest work will happen
- How the connection to the existing house will be sealed each day
How to Reduce Delays and Plan for Timeline Risks
Most sunroom delays come from a handful of predictable causes. Planning for them is the best way to keep your schedule on track.
Common delay sources include:
- Incomplete permit submissions
- Late design changes
- Foundation or structural problems found during construction
- Weather, especially rain during framing and roofing
- Material delivery delays
To reduce risk, clear the site before work starts, approve all selections in writing, and keep a contingency buffer of several weeks in your plan. Ask your contractor to flag potential problems early, before they turn into schedule slips.
Booking Your Sunroom Project: Request a Free Quote for Your Schedule
Ready to plan your sunroom addition? A clear start date depends on your design, permits and site conditions, so the best next step is a conversation about your specific project. Before you request a quote, review current sunroom cost context to plan your budget. Milton Sunrooms offers custom design and construction for sunrooms, porches and patio enclosures.
Request a free quote from Milton Sunrooms to get started. Pricing depends on size, design and site conditions. Visit the Milton Sunrooms website to request a free quote for current pricing.
Frequently Asked Questions
How long does it take to build a sunroom addition?
Most sunroom additions take several months from first design meeting to completed build, though the on-site construction phase is usually shorter. Planning, design and permit approval often take several weeks to a few months before crews arrive. Once construction starts, a typical sunroom can be framed, enclosed and finished within a few weeks to a couple of months, depending on size, design complexity and weather. Prefabricated kits generally move faster than fully custom designs.
Can you live in your house while a sunroom addition is being built?
In most cases, yes. A sunroom addition is usually built off an existing deck, porch or exterior wall, so the main living areas of the home stay in use. Expect noise, dust and temporary access restrictions around the work area, and plan to keep pets and children clear of the site. Discuss staging, access routes and daily work hours with your contractor before construction begins so you know what to expect.
Does a prefabricated sunroom take less time to build than a custom one?
Generally, yes. Prefabricated sunrooms use standardized components that are manufactured ahead of time, which shortens on-site assembly and reduces design decisions during construction. Fully custom sunrooms require individualized drawings, material sourcing and fitting, which can extend both planning and build phases. Existing decks or irregular structures can also add time to custom work regardless of the approach chosen.
What can delay a sunroom addition?
The most common delays come from permit review, weather, material delivery and site conditions discovered during foundation work. Changes to the design after construction begins also add time. Planning ahead with complete drawings, confirming permit requirements early and keeping decisions on windows, doors and finishes firm can help keep the project on schedule.