 how-to
Cost of Adding a Sunroom in 2026: Full Price Guide
Table of Contents
- What a Sunroom Addition Costs in 2026: The Baseline
- Cost Ranges by Sunroom Type and Scope
- Three-Season Room Cost: What You Pay for a Warm-Weather Space
- Four-Season Room Cost and the Year-Round Premium
- 15x15 Sunroom Cost: Sizing a Mid-Size Build
- Sunroom Foundation Cost and Site Preparation
- Materials, Labor, and the Factors That Move the Price
- Planning, Permits, and Comparing Contractor Quotes
- Frequently Asked Questions
Last Updated: October 17, 2026
What a Sunroom Addition Costs in 2026: The Baseline
The cost of adding a sunroom in 2026 is a range, not a sticker. A three-season room over an existing deck and a four-season addition on a new foundation are different projects wearing the same name.
- Basic three-season room: the lowest tier, usually built on an existing deck or patio
- Four-season room: insulated, heated, cooled, and usable all year
- Custom or high-end build: architectural glazing, custom finishes, complex rooflines
The U.S. Census Bureau's American Housing Survey tracks how often homeowners take on addition projects, and the pattern is consistent: scope drives price more than square footage does.
The Assumptions Behind Every Estimate
Any sunroom cost estimate is only as good as its assumptions. Ours rest on four:
- Foundation status. Does the room sit on an existing deck, or does it need a new slab or pier system?
- Season rating. Three-season or four-season changes insulation, glazing, and HVAC.
- Size. A 15x15 sunroom cost sits near the middle of the market.
- Site access. Tight lots, slopes, and mature trees add labor hours.
Change one assumption and the price range moves, so a website quote means little without the scope attached.
Cost Ranges by Sunroom Type and Scope
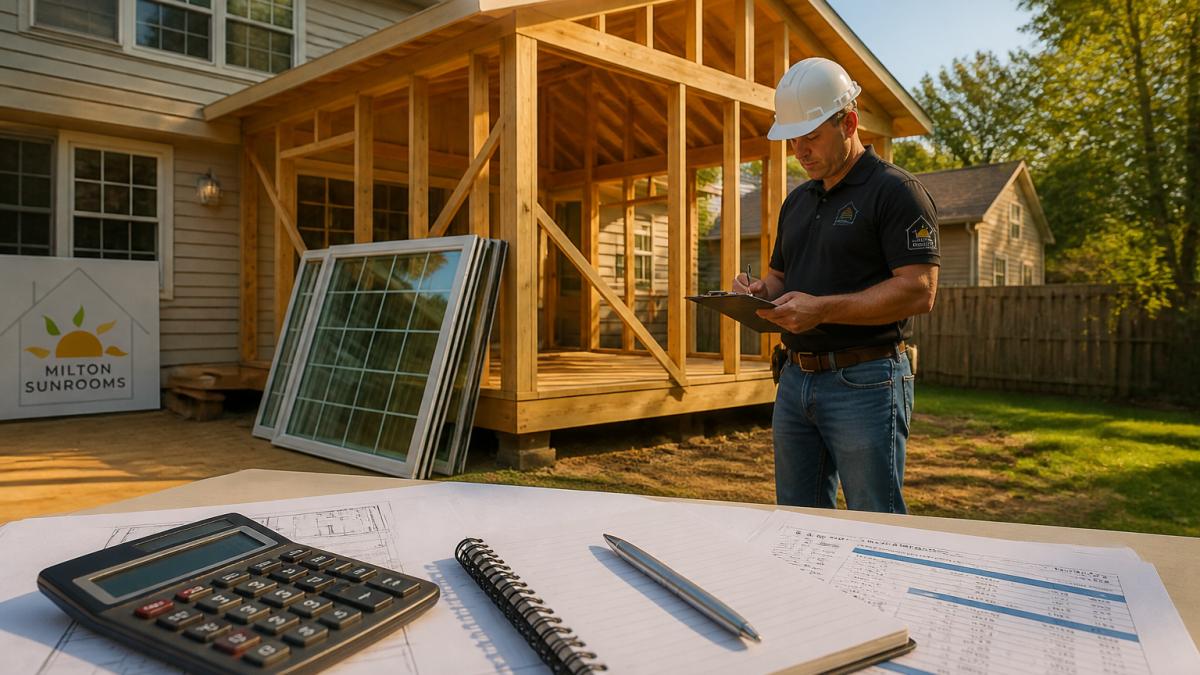
Sunroom addition pricing splits into three tiers by construction method: prefabricated kits arrive in panels and go up faster, stick-built additions are framed on site to match your home, and conservatories use traditional glass-and-frame design at a higher finish level.
| Sunroom Type | Construction Method | Relative Cost | Best For |
|---|---|---|---|
| Three-season | Prefabricated or light frame | Lowest | Seasonal, bug-free living |
| Four-season | Stick-built with HVAC | Mid to high | Year-round use |
| Conservatory | Custom glass and frame | Highest | Estate and golf course properties |
Scope matters as much as type. Repurposing an existing covered porch costs less than a full new build because the foundation and roofline may already be in place, while custom trim and architectural details push the range higher.
Three-Season Room Cost: What You Pay for a Warm-Weather Space
Three-season room cost is the entry point for most homeowners, and it buys a space designed for spring, summer, and fall. These rooms use lighter insulation and single-pane or basic glazing. They are not built to hold heat through a hard freeze.
What you get for the lower price:
- Screened or lightly glazed walls
- A simpler roof structure
- No ductwork or dedicated HVAC
For families who want a bug-free place to eat dinner and watch the yard, this is often the right call.
Four-Season Room Cost and the Year-Round Premium
Four-season room cost carries a premium, and the premium buys comfort in January and July.
Where the money goes:
- Insulation and framing built for year-round use
- HVAC sized for the new square footage
- Glazing rated for energy efficiency
The U.S. Department of Energy's guidance on residential insulation explains why the building envelope drives comfort and operating cost.
Yes, you can control the temperature when the room is built correctly, the difference between a sunroom and a screened porch, and one homeowners feel on the first cold morning.
15x15 Sunroom Cost: Sizing a Mid-Size Build
A 15x15 sunroom cost estimate is the most requested size we quote, because 225 square feet fits a dining table, seating, and a walkway without overwhelming a backyard.
Smaller rooms carry a higher cost per square foot because fixed costs like permits, design, and crew mobilization spread across fewer square feet.
What drives the final number at this size:
- Window count and glazing type
- Roof style and pitch
- Flooring and finish level
Square footage also affects permit review and HVAC sizing, so a bigger room is not a proportional price increase.
Sunroom Foundation Cost and Site Preparation
Sunroom foundation cost is the line item homeowners underestimate most, and the one that most often strains a budget. Foundation and site prep commonly run 10% to 20% of project cost for a straightforward slab, and higher when the site fights back, so a foundation number pulled from a website is meaningless without the site conditions attached.
Foundation options and what each typically adds
- Slab on grade: the default on flat, well-drained lots, least expensive per square foot and easiest to finish over, the low end of the foundation range.
- Pier and beam (crawl space or raised): used on slopes, in flood-prone areas, and where the floor must meet an existing house level. It costs more than a slab, and the gap widens with height and soil conditions.
- Reusing an existing deck structure: the cheapest path when, and only when, the deck was engineered for a roof load. A deck built for people and furniture is not built to carry a roof, snow, and wind. Verification, not assumption, keeps this option cheap.
What site preparation actually includes
Site prep is more than grading. A realistic scope covers:
- Demolition or removal of an existing deck, stoop, or patio
- Grading and soil correction
- Drainage, French drains, grading away from the house, downspout extensions
Each is a real line item. A sloped lot with mature trees and a fence in the way can add substantially before a single window is ordered.
How climate and region change the foundation number
Foundation cost is not national. It moves with three things:
- Frost depth. In cold-winter regions, footings must extend below the frost line, which means deeper excavation and more concrete. In mild-winter regions, shallower footings are allowed.
- Soil and water. Expansive clay, high water tables, and poor drainage push toward engineered solutions.
- Snow and wind loads. Roofs must be designed for local ground snow load and wind exposure, which changes framing and, in turn, what the foundation must carry.
To adjust a national figure: start from a mid-range slab number, then add for frost-depth footings, slope or poor soil, demolition, and access constraints. Ask your contractor to show those adders as separate lines, not a lump sum.
A checklist to take to your building department
Before you commit to a foundation approach, get answers to these questions in writing:
- What is the required frost depth for footings here?
- What soil testing, if any, is required before a foundation permit is issued?
- Are there setbacks, lot-coverage limits, or height limits that constrain where the room can sit?
The International Code Council's building code resources sets the standards local inspectors apply to foundations and structural loads. Your contractor should be building to those standards, not around them, and should be able to point to the specific code sections your jurisdiction enforces.
Materials, Labor, and the Factors That Move the Price
Materials and labor are the two levers that move a sunroom budget most, and they interact in ways a headline number hides. The useful question is not "what does a sunroom cost" but "what share goes to each line, and which lines can I trade against each other." Here is how a realistic budget breaks down.
How a sunroom budget typically splits
For a mid-size, four-season addition, a common pattern looks roughly like this, treat these as planning shares, not quotes:
- Foundation and site prep: 10% to 20%
- Framing, roof, and shell: 20% to 30%
- Windows, doors, and glazing: 15% to 25%
A three-season room shifts the mix: less insulation, HVAC, and glazing weight, so shell and glazing shares rise while mechanical falls. A conservatory build pushes glazing and finish shares up sharply. The split shows where a bid can be trimmed safely, and where trimming creates a problem you will pay for later.
The glazing trade-off: upfront cost versus operating cost
Glazing is the single most consequential choice in a four-season room, because it drives both the purchase price and the energy bill for the life of the room.
- Single-pane or basic glazing: lowest upfront cost, highest heat loss and gain, prone to condensation in cold weather. Fine for a three-season room that is closed in winter.
- Double-pane, low-E, argon-filled: the mainstream choice for four-season use. Higher upfront cost, materially better comfort and lower energy use.
- Triple-pane or high-performance units: highest upfront cost, best comfort near the glass and lowest heat loss. The premium is easiest to justify in cold-winter and high-sun climates.
The trade-off is real: better glazing costs more per panel but can let you downsize the HVAC system, which recovers part of the difference. The U.S. Department of Energy's guidance on residential windows and insulation explains how envelope performance drives operating cost, worth reading before you choose a glazing package.
HVAC and electrical: sizing, not just installing
A four-season room needs heating and cooling sized for its actual load. Undersized equipment runs constantly and never keeps up; oversized equipment short-cycles and dehumidifies poorly.
Electrical scope is easy to underestimate. A realistic list includes outlets at code-required intervals, lighting (recessed, ceiling fan, or both), switches, exterior lighting, and any provisions for a future hot tub, TV, or heater.
Labor: what actually drives the hours
Labor is not a single rate; it is hours times a local rate, and both move.
- Complexity: custom rooflines, matching existing trim, and non-rectangular footprints add hours.
- Access: tight lots, slopes, and fence removals add hours before work begins.
- Crew availability: in a busy market, labor rates rise and schedules stretch.
A practical method for adjusting a national estimate: take the national mid-range, then adjust for your local labor market (ask three contractors for their current per-hour or per-square-foot labor rate), then add for complexity and access. That gets you closer than any published average.
Operating cost: the number most estimates leave out
A sunroom is not a one-time purchase. It has a monthly cost, heating, cooling, and eventually window or seal maintenance, and two rooms with the same upfront price can operate very differently depending on glazing, insulation, shading, and HVAC sizing. Before choosing the cheapest bid, ask each contractor to estimate annual energy use in your climate; a slightly higher upfront price for better glazing and correct HVAC sizing often pays back over the life of the room.
Planning, Permits, and Comparing Contractor Quotes
A building permit and zoning review are part of the process, not an obstacle.
A practical sequence:
- Define the scope. Season tier, size, and foundation approach.
- Check zoning and setbacks. Confirm what your lot allows.
- Pull the permit. Your contractor should handle this or walk you through it.
- Get three itemized quotes. Line-by-line, not lump sum.
- Compare scope, not just totals. Confirm each bid covers the same work.
- Ask about the warranty. Get the satisfaction guarantee in writing.
When you compare contractor quotes, look for what is missing as much as what is included.
This is where Milton Sunrooms earns its reputation.
Ready to move from estimate to actual numbers?
The real challenge with a sunroom budget is not finding a number. It is finding a number that matches your actual scope, foundation, and season tier.
Frequently Asked Questions
What factors affect the sunroom cost the most?
Room size and type drive most of the price. A four-season build costs more than a three-season one because it needs insulation, HVAC, and higher-performance glazing. Foundation work, site preparation, electrical runs, finish materials, and whether you can reuse an existing deck or porch all shift the total. Permits and local building code requirements add another layer. Get an itemized quote so you can see which of these is doing the heavy lifting in your project.
Does a sunroom need a foundation?
A stick-built sunroom attached to the house needs a proper foundation, typically a slab, crawl space, or pier system sized to local code. Prefabricated and porch-conversion units sometimes sit on an existing deck structure, but that deck has to be inspected for load capacity and condition first. The sunroom foundation cost depends on soil, frost depth, and whether the site needs grading or drainage work. Skipping a proper foundation is the fastest route to leaks and settlement.
How much does it cost to heat and cool a sunroom?
Operating cost depends on how the room is built. A four-season room with insulated walls, double-pane or better glazing, and its own HVAC supply will cost more to condition than a three-season room that stays closed off in extreme weather. Square footage, ceiling height, glass area, and local utility rates all matter. Ask your contractor for the insulation values and glazing specs in writing, then compare those numbers against your existing utility bills before you commit.
Do sunroom additions require permits?
In most jurisdictions, yes. An attached sunroom is a structural addition, so it typically needs a building permit and sometimes zoning review for setbacks and lot coverage. Homeowner association rules may add another approval layer. Your contractor should pull the permits and schedule inspections. Ask for the permit number before work starts, and confirm the final inspection is signed off before you make the last payment.