 How-to
Is Building a Sunroom on a Slab Safe? What to Check First
Last Updated: November 10, 2026
Quick Summary
A sunroom on a slab can be safe when the slab is sound, thick enough, reinforced, level, and bearing on stable soil. Patio slabs are often thinner and unreinforced, so have the slab checked before design begins.
- Measure slab thickness at an exposed edge or by core sample.
- Lay a four-foot level across the slab to find settlement above about 1/4 inch.
- Cracks wider than about 1/8 inch or with vertical offset need professional review.
- Expansive clay soil and poor drainage can crack or settle a slab over time.
- Confirm permit requirements with your local building department before starting.
Table of Contents
- Can a Concrete Slab Support a Sunroom?
- Sunroom Foundation Requirements: Slab, Footings, or Piers
- Sunroom Foundation Inspection: A Measurable Slab Checklist
- Building a Sunroom on an Existing Concrete Patio
- Permits, Code Compliance and When to Bring in a Professional
- Get a Free Quote for Your Slab Evaluation
- Frequently Asked Questions
Milton Sunrooms builds sunrooms across Metro Atlanta, and one question comes up often: is building a sunroom on a slab safe? The short answer is that it can be, but only when the slab is sound, sized correctly, and suited to the way the sunroom will load it.
Most homeowners assume an existing patio or driveway slab will carry a new room without issue. That assumption is often wrong. Older slabs were poured for foot traffic or a grill, not for the weight of walls, a roof, and glass. Our guide to adding a sunroom to an existing foundation walks through the options.
- Patios are usually thinner than structural footings
- Slabs may have settled unevenly over the years
- Drainage around the slab affects how the soil behaves under it
- Previous repairs or cracks can hide deeper problems
Ask a contractor to check the slab before you commit to a design, since problems found early are far less costly to address.
Can a Concrete Slab Support a Sunroom?
A concrete slab can support a sunroom when it is thick enough, reinforced, level, and resting on stable soil. Each of those four conditions can be checked, and the results point to one of three outcomes: the slab can be used as is, the slab needs repair before it can be used, or the slab should be replaced with new footings or a new structural slab.
The key question is not whether the slab exists but whether it was built to carry additional load. Patio slabs are often poured at about four inches, frequently without reinforcement, and placed on compacted fill that was not engineered for roof and wall loads.
Use the following criteria to judge the slab:
- Thickness: Measure at an exposed edge or a core sample. A slab noticeably thinner than structural standards deserves engineering review.
- Reinforcement: Look for rebar or welded wire mesh at a cut edge or in original plans. Unreinforced slabs are weaker under concentrated loads.
- Level: Lay a four-foot level in several directions. A gap of more than about 1/4 inch over the span indicates settlement or poor original grading.
- Cracks and offset: Hairline shrinkage cracks are common and often harmless. Cracks that are widening, that show a vertical offset between the two sides, or that run the full depth of the slab indicate movement that needs professional review.
- Corners and edges: Sunken corners or edges that have separated from the house suggest the soil under the perimeter is no longer supporting the slab.
How to act on the findings:
- If the slab is thick, reinforced, level, and free of active cracks, it is a reasonable base, and the design can proceed with an engineer confirming load capacity.
- If the slab is sound but thin or unreinforced, plan for engineered footings or a stiffened perimeter rather than relying on the existing slab alone.
- If the slab shows active cracking, settlement, or separation from the house, repair or replacement comes before any framing begins.
Watch out: A surface that looks flat and crack-free can still hide an unreinforced, underbuilt slab, so do not treat a clean appearance as evidence of structural capacity.
Sunroom Foundation Requirements: Slab, Footings, or Piers
Sunroom foundations generally fall into three types: an existing or new slab, perimeter footings with a stem wall, or piers. Each suits different conditions, and the right choice depends on the slab, the soil, and the climate.
A slab works well when the existing concrete is sound and the sunroom sits at grade. Footings are often the better option when the existing slab is thin, cracked, or sloped, or when the room will carry heavier loads. Piers can help where the ground is unstable or where the structure needs to bear on specific points.
Slab Thickness, Reinforcement and Load Capacity
Slab thickness and reinforcement decide whether a slab can carry a sunroom. A common patio slab is around four inches thick and often unreinforced, which is thin for structural loads. Structural slabs are typically thicker and reinforced with steel, and the exact requirement depends on the design and local code.
Load capacity matters most at the corners and along the walls, where the roof and framing transfer weight to the concrete. A contractor or structural engineer can calculate whether the slab meets the load demand. Guessing is not a safe method.
- Measure slab thickness at a cut edge or core sample
- Confirm whether reinforcement exists and where it runs
- Check for cracks that run through the full depth of the slab
- Have an engineer review the load if the slab is marginal
Soil, Drainage and Frost Depth in US Climates
Soil and drainage affect a slab long after construction. Expansive clay soils swell when wet and shrink when dry, which can crack a slab from below (Geologic control of severe expansive clay damage to a subdivision in the Pierre Shale...). Poorly drained soil holds water against the foundation and can lead to settlement or heaving.
Frost depth matters in colder US climates. Water in the soil can freeze and expand, lifting a slab that is not designed for frost movement. The frost line varies by region, so check your local code and ask your builder how it applies to your site. Georgia's warmer climate reduces frost risk, but drainage and soil type still need attention.
- Expansive clay soils move with moisture changes
- Standing water near the slab increases settlement risk
- Frost depth varies by location and must be checked locally
- Good grading that slopes water away from the slab helps protect it
Sunroom Foundation Inspection: A Measurable Slab Checklist
A structured inspection turns a vague worry into specific measurements. Use this checklist before you decide whether an existing slab is suitable.
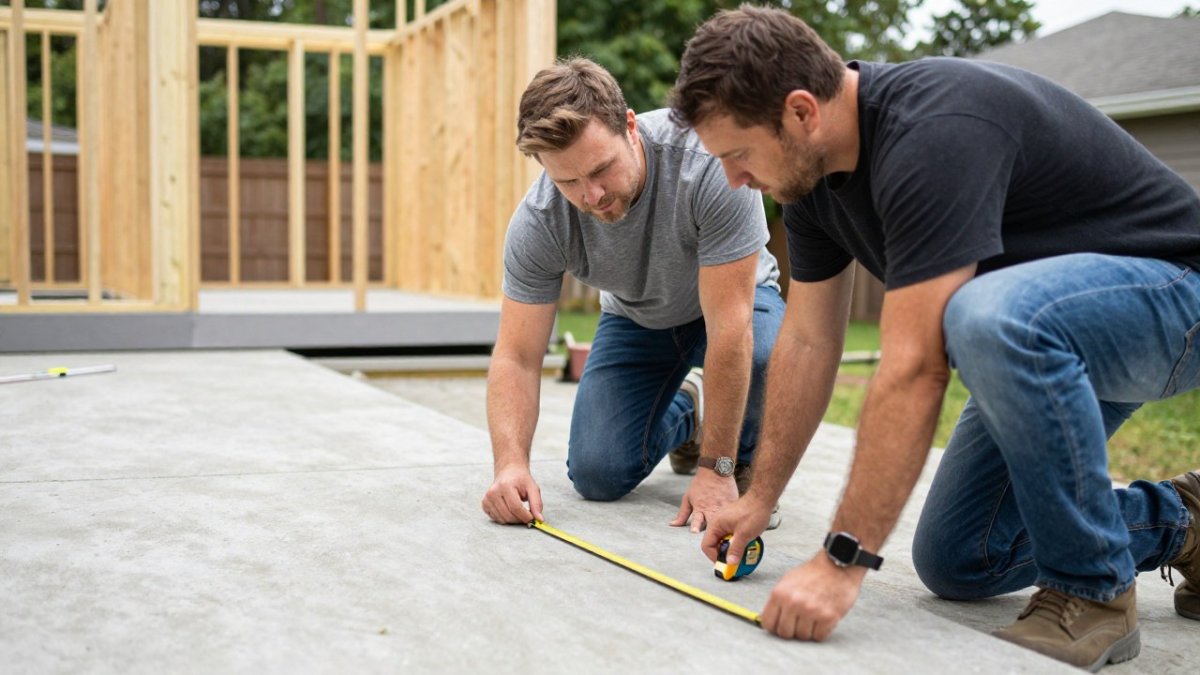
- Level check: Lay a four-foot level across the slab in several directions. Note any gap that exceeds about 1/4 inch over the span.
- Crack width: Measure any crack. Cracks wider than about 1/8 inch, or those that show a vertical offset, need professional review.
- Settlement: Check whether any corner sits lower than the rest of the slab.
- Thickness: Confirm slab thickness at an exposed edge. Thin patio slabs deserve extra scrutiny.
- Reinforcement: Look for rebar or mesh at a cut edge or in the original plans.
- Drainage: Confirm that the ground slopes away from the slab and that gutters discharge well clear of it.
- Moisture: Look for staining or efflorescence, which signal water movement.
This checklist does not replace a structural assessment. It helps you know when to call in a professional and what to tell them.
The article's inspection checklist gives measurable thresholds you can check yourself before calling a professional.
| Check | Threshold | Action |
|---|---|---|
| Level | Gap over about 1/4 inch across four feet | Note and report |
| Crack width | Wider than about 1/8 inch | Get professional review |
| Crack offset | Any vertical offset | Get professional review |
| Slab thickness | Thin patio slab | Scrutinise further |
| Reinforcement | Rebar or mesh present | Confirm at cut edge or plans |
| Drainage | Ground slopes away from slab | Confirm gutters discharge clear |
| Moisture | Staining or efflorescence | Signals water movement |
Building a Sunroom on an Existing Concrete Patio
Building on an existing concrete patio is common, and it can save time and money when the patio is structurally sound.
Start with the slab inspection checklist described earlier in this article, then work through the following decision path.
Step 1: Confirm thickness and reinforcement.
Step 2: Check for active movement. Widening cracks, a vertical offset across a crack, or corners that have dropped indicate that the soil or fill beneath is still moving.
Step 3: Check the connection to the house. Separation between the patio and the foundation wall, or a gap that has opened at the threshold, suggests differential settlement.
Step 4: Decide the path forward.
- If the patio is thick, reinforced, level, and shows no active movement, it may serve as the floor with an engineered connection to the house.
- If the patio is sound but thin or unreinforced, a common approach is to add perimeter footings or a stiffened edge beam outside the existing slab, with the slab left in place as the floor.
- If the patio shows active cracking, settlement, or separation, it may need to be broken out and replaced, or the sunroom may need to sit on independent footings that do not depend on the patio at all.
Watch out: Repairing a cracked patio with patching compound improves appearance but does not fix the movement underneath, so the crack will often reappear under the new room's load. For a step-by-step conversion of an old deck or patio, see our guide.
Because removal and replacement add cost and schedule time, it is worth deciding early whether the existing patio will be kept.
Permits, Code Compliance and When to Bring in a Professional
Most sunroom projects require a building permit, and the foundation is usually part of what the inspector reviews. Requirements vary by county and city, so check with your local building department before you start. Skipping the permit can cause problems when you sell the home or file an insurance claim.
A licensed contractor or structural engineer should evaluate any slab that shows cracks, settlement, or unknown thickness. Bring a professional in early, before you finalize the design, because a foundation change later costs far more.
- Confirm permit requirements with your local building department
- Ask for a written slab evaluation before signing a contract
- Keep records of the inspection and any engineering review
- Use a contractor who will explain the foundation choice in writing
Milton Sunrooms can evaluate existing slabs and decks and builds to your specifications.
Get a Free Quote for Your Slab Evaluation
A safe sunroom starts with an honest look at the base beneath it. Milton Sunrooms can help you understand your existing slab and the foundation options for your site. Pricing depends on slab condition, room size, and design, so contact us for a current quote. Contact us to schedule your free quote and find out what your slab can support.
Frequently Asked Questions
Is it possible to build a sunroom on a concrete slab?
Yes, in many cases. A sunroom can often sit on a concrete slab if the slab is level, free of major cracks, at least four inches thick and reinforced, and sits on well-drained soil. Slabs that are heaved, sunken or heavily cracked usually need repair or a separate footing system before a sunroom is added. A structural evaluation from a qualified contractor or engineer is the most reliable way to confirm suitability, especially for a larger or two-story room.
How can you tell if an existing slab can support a sunroom?
Start by checking the slab for level, cracks and movement. Measure floor elevation across the slab with a long level and note any dip greater than about half an inch over 10 feet. Look for cracks wider than a quarter inch, uneven sections, or edges that have pulled away from the house. Confirm the slab thickness if possible, and check whether it is reinforced with rebar or wire mesh. Any signs of settlement or water pooling should be evaluated before construction.
Do you need a permit to build a sunroom on a slab?
In most US jurisdictions, yes. Adding a sunroom is typically treated as new construction or a significant addition, so a building permit is usually required, along with inspections for footings or slab work, framing and electrical. Requirements vary by county and city, so check with your local building department before starting. Permitted work also helps protect resale value and insurance coverage.
Does a sunroom need a foundation or footings?
A sunroom needs a foundation that transfers its weight to stable soil. Depending on the design, that may be a suitable existing slab, a new slab, or a footing and pier system. Footings must extend below the local frost depth, which can range from a few inches in warm regions to more than 36 inches in colder northern areas. Your local code and a site evaluation determine which option is required.