 blog
Patio Enclosures vs RockDeck: 2026 Comparison Guide
Table of Contents
- Patio Enclosures vs RockDeck: How the Two Options Differ
- Side-by-Side Comparison: Features, Materials, and Year-Round Use
- Patio Enclosure Cost: What Drives the Price Up or Down
- Sunroom vs Screened Porch Cost: Where the Budget Goes
- Screened Porch Pros and Cons Before You Commit
- Patio Enclosure vs Deck: Which Adds More Value
- Installation and Maintenance Considerations for Both Options
- Which Option Fits Your Home? A Decision Framework
- Frequently Asked Questions
Last Updated: October 18, 2026
Patio Enclosures vs RockDeck: How the Two Options Differ
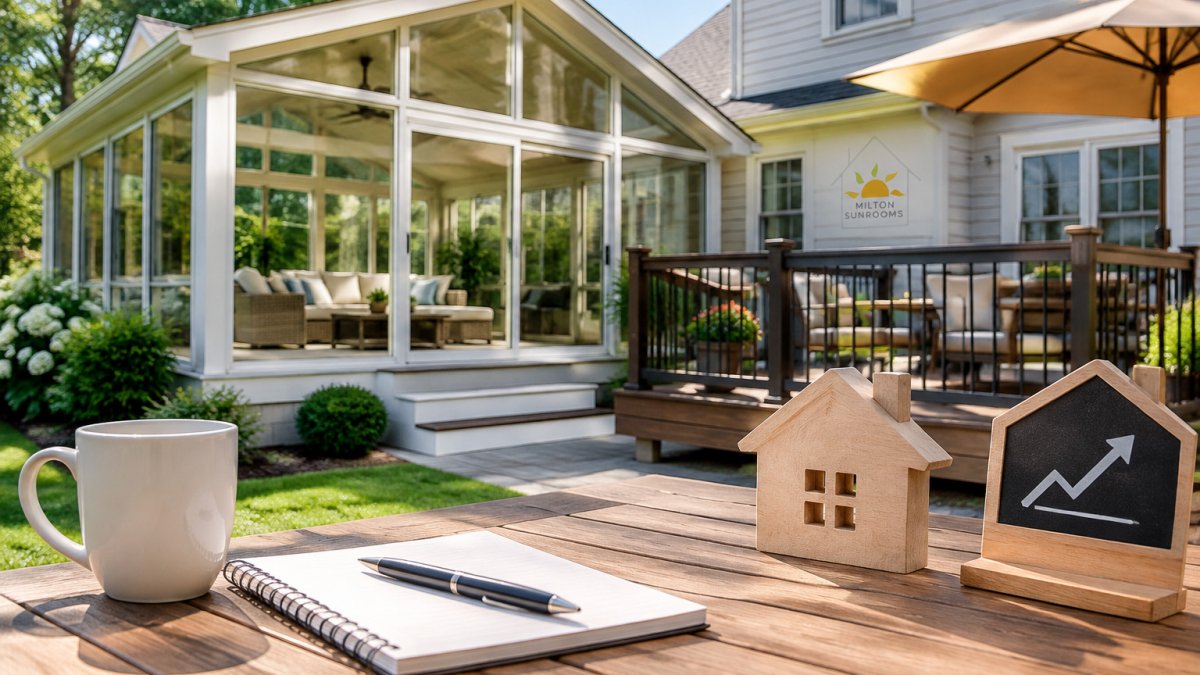
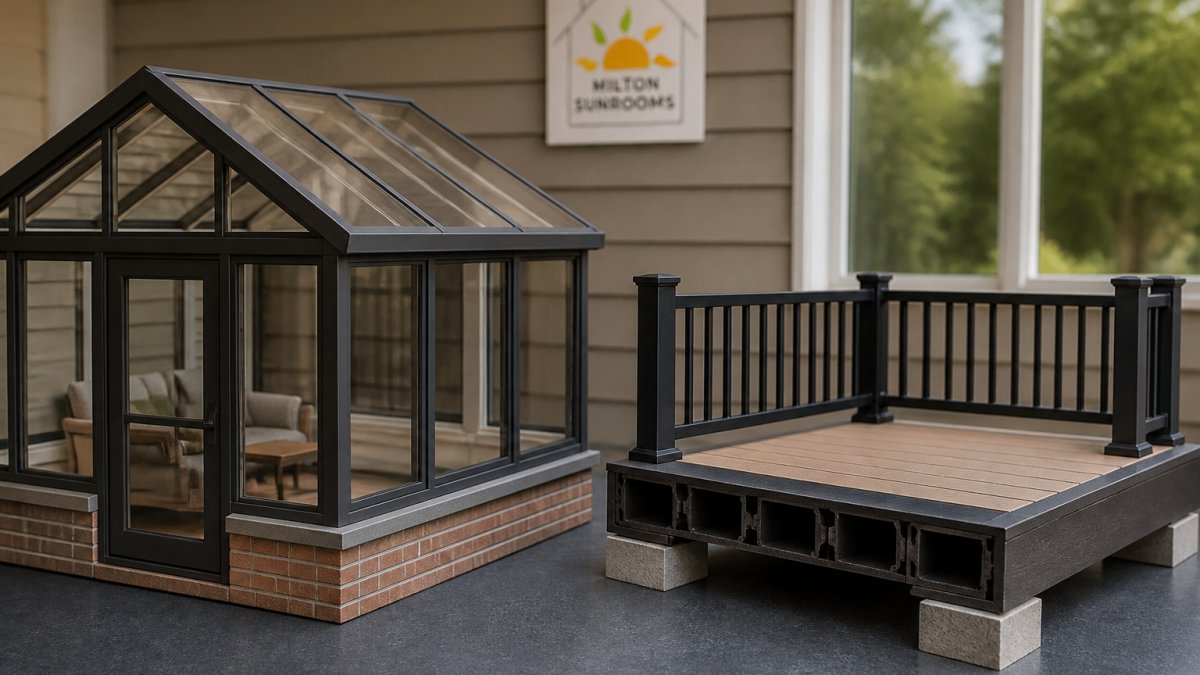
The patio enclosures vs RockDeck comparison comes down to one question: do you want a finished, weatherproof room or a resurfaced outdoor floor? A patio enclosure is a framed, glazed structure built over an existing patio or deck that turns open square footage into usable, bug-free living space. A RockDeck is a coating system applied over an existing concrete slab to improve how that slab looks and performs outdoors. One adds a room. The other upgrades a surface.
At Milton Sunrooms, we have built custom sunrooms and patio enclosures since 2008, and we have walked plenty of homeowners through this exact fork in the road. Below, we break down materials, cost drivers, and year-round use so you can pick the right path for your house.
What a Patio Enclosure Actually Is
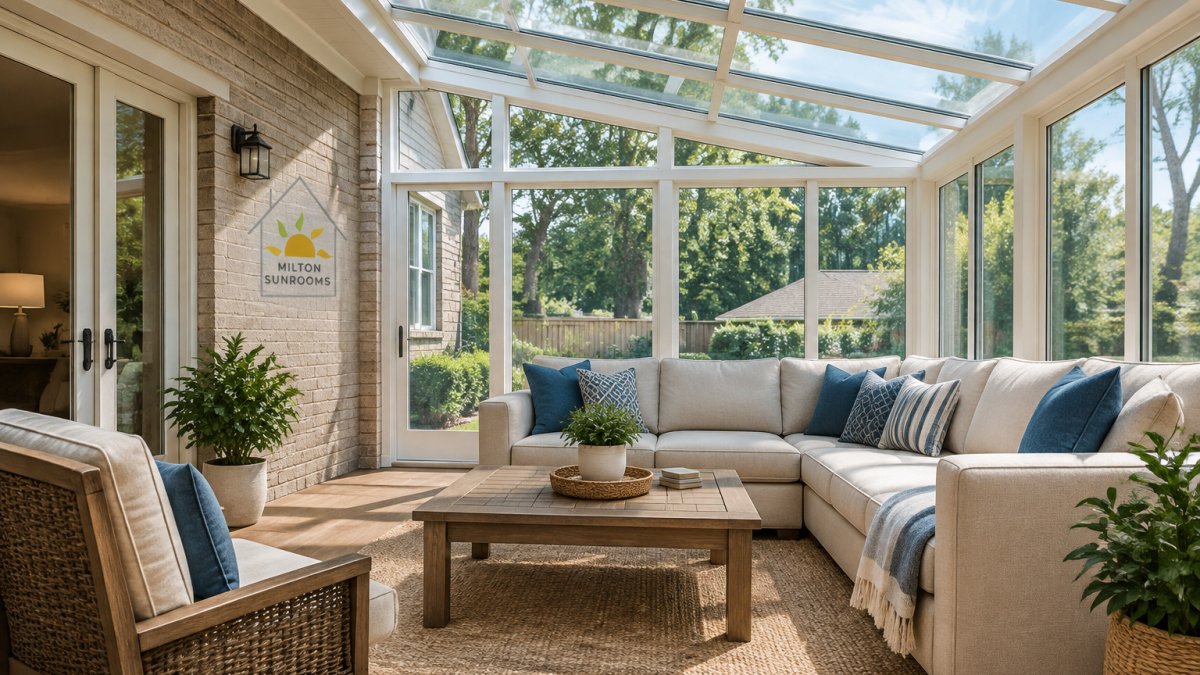
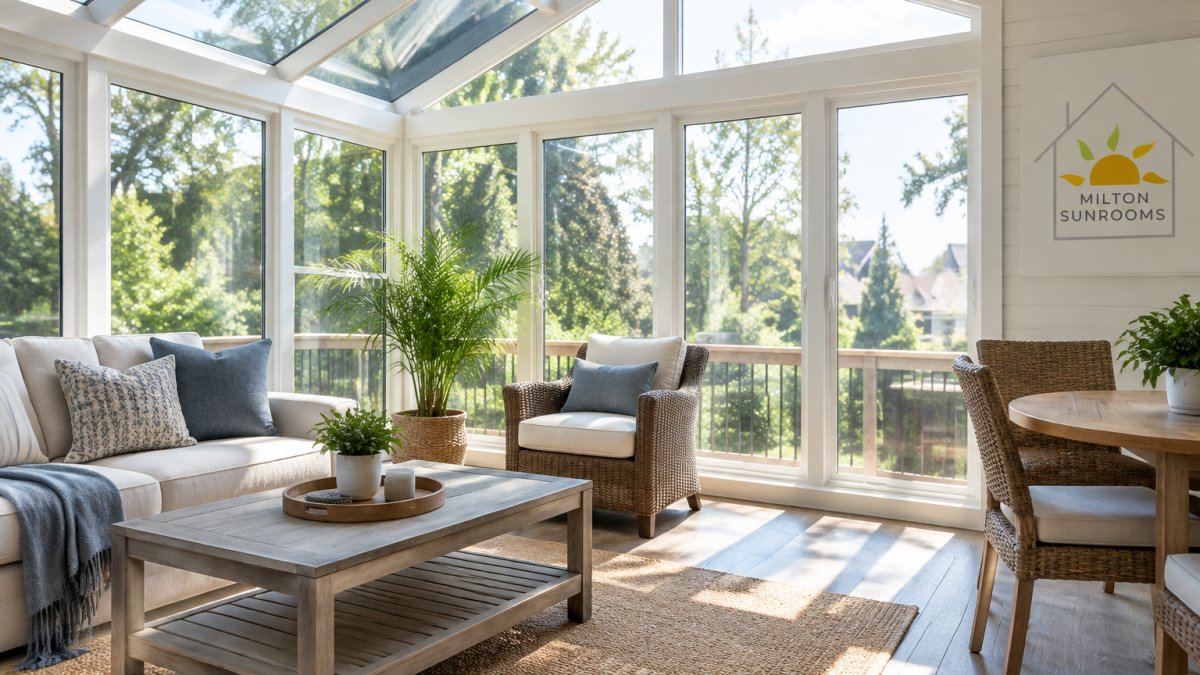
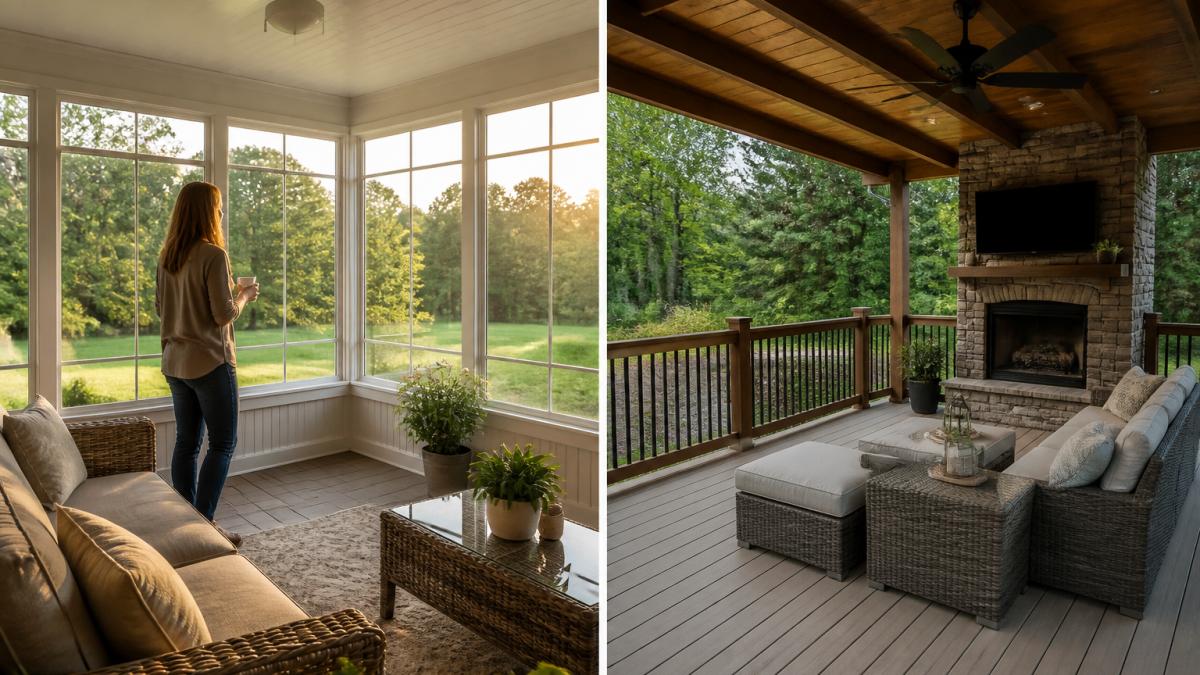
A patio enclosure is a permanent addition that combines a frame, roof, and glazing to convert an open patio into a conditioned or semi-conditioned room. Most designs use aluminum or wood framing with large glass panels, screens, or insulated windows, and they attach directly to the home's roofline or sit under an independent roof.
The practical difference is control. A properly built enclosure blocks rain, wind, and insects, and with the right glazing and climate options it stays comfortable through summer heat and winter cold. That is what separates it from a screen room.
What a RockDeck Actually Is
A RockDeck is a decorative concrete resurfacing system, not a structure. It bonds a textured, stone-look coating over an existing concrete patio, walkway, or pool deck to hide cracks and staining and add slip resistance.
It changes appearance and surface durability. It does not add walls, a roof, or square footage. If your goal is a better-looking slab you still use seasonally, that is the lane a RockDeck occupies.
Side-by-Side Comparison: Features, Materials, and Year-Round Use
The clearest way to sort these options is to line them up on what each one actually delivers. Here is how they compare on the factors that decide most projects:
| Feature | Patio Enclosure | RockDeck |
|---|---|---|
| What it adds | New enclosed living space | Resurfaced concrete floor |
| Materials | Aluminum or wood frame, glass, screens, roof | Textured concrete coating |
| Weather protection | Full roof and walls | None |
| Year-round use | Yes, with climate control | No, outdoor only |
| Bug protection | Yes | No |
| Best for | Adding usable room | Refreshing an old slab |
The two are not really rivals. A homeowner weighing patio enclosures vs RockDeck is often deciding between more living space and a cosmetic refresh, and those budgets rarely overlap.
Patio Enclosure Cost: What Drives the Price Up or Down
Patio enclosure cost depends on size, frame material, glazing type, roof style, and site conditions, so pricing is quoted per project rather than pulled off a shelf. Four variables move the number most:
- Square footage and roofline complexity. More panels and custom angles raise labor and material.
- Glazing choice. Screens cost least, single-pane glass more, insulated or low-E glass most.
- Climate control. Adding heating, cooling, or insulated walls pushes the build toward sunroom territory.
- Existing structure. Reusing a sound deck or slab saves demolition and foundation work.
We quote every project individually because a cookie-cutter number would mislead you. Ask for a written scope that lists framing, glazing, and electrical separately.
Sunroom vs Screened Porch Cost: Where the Budget Goes
On the sunroom vs screened porch cost question, the split is simple: a screened porch is the lighter build, and a sunroom is the heavier one. Screened porches use posts, screens, and a roof, with no glass or HVAC. Sunrooms add insulated windows, tighter framing, and often climate control.
That means a screened porch generally lands at the lower end of the range and a full sunroom at the higher end, with patio enclosures sitting between them depending on how much glass and insulation you specify. The gap is not waste. It buys comfort you can use in more months of the year.
Screened Porch Pros and Cons Before You Commit
The screened porch pros and cons are worth weighing honestly, because it is the most common middle step for homeowners.
Pros:
- Lower upfront cost than a glassed enclosure
- Keeps bugs out and shade in
- Simple, open-air feel many families prefer
Cons:
- No protection from wind-driven rain or cold
- Screens need repair and cleaning over time
- Not usable as a true year-round room
If you want three-season use and a lower entry point, a screened porch works. If you want four-season living, it will not get you there.
Patio Enclosure vs Deck: Which Adds More Value
A patio enclosure vs deck decision usually turns on resale and usable months. A deck adds outdoor entertaining space, but its value depends on condition and climate. An enclosed patio converts existing square footage into conditioned living area, which buyers tend to read as interior space.
That does not guarantee a specific return, and no honest builder will promise one. What we can say is that a well-built, permitted enclosure tends to appraise and market better than an open deck of similar footprint, because it is usable in every season.
Installation and Maintenance Considerations for Both Options
Installation differs sharply. A patio enclosure is a construction project: footings, framing, roof connection, glazing, and electrical, typically measured in weeks. A RockDeck application is a surface job: clean, repair, coat, and cure, usually finished in days.
Maintenance follows the same pattern. Enclosures need periodic glass cleaning, screen checks, and sealant upkeep, but the structure is built to last decades with quality materials. RockDeck coatings need resealing every few years and can chip at edges. Neither is high-maintenance, but only one is a room.
Which Option Fits Your Home? A Decision Framework
Use this framework to settle it quickly:
- Choose a patio enclosure if you want year-round, bug-free living space, plan to stay or sell with added square footage, and can budget for a construction project.
- Choose a RockDeck if your concrete is structurally sound, you only need a better-looking outdoor surface, and you want a fast, lower-cost refresh.
- Choose neither yet if your deck or slab is failing, because both options start with a sound base.
For homeowners in north Fulton County who want the enclosure route, Milton Sunrooms designs and builds custom sunrooms, porches, and patio enclosures around your existing deck or new addition, with a 100% customer satisfaction guarantee. We handle the design, the build, and the details that keep leaks and callbacks away.
Frequently Asked Questions
What is the difference between a patio enclosure and a RockDeck?
A patio enclosure is a framed structure with windows or screens built over an existing patio or deck, turning it into a usable room. A RockDeck is a decorative concrete overlay system that resurfaced the floor of an outdoor space with stamped or textured patterns. One changes how you use the space year-round; the other changes how the floor looks and feels underfoot. Many homeowners pair the two: a RockDeck-style floor inside a patio enclosure for a finished, low-maintenance surface.
Is a patio enclosure more expensive than a deck?
Usually yes. A patio enclosure involves framing, glazing or screening, roofing, and electrical work, so patio enclosure cost runs higher than a basic open deck of the same footprint. A deck is essentially a platform and railing; an enclosure adds walls, a roof, and climate control. Pricing depends on size, materials, and whether an existing deck can be repurposed. Request a quote for an exact figure rather than relying on national averages.
Can you use a patio enclosure year-round?
Yes, when it is built as a three-season or four-season room. Three-season enclosures handle spring through fall comfortably but can get hot in summer and cold in winter. Four-season enclosures add insulation, energy-rated glass, and heating and cooling tied into the home's HVAC, so the space stays usable in January and July. If year-round use matters to you, specify that upfront, because the glazing and insulation package differs.
Does an enclosed patio add value to a home?
Enclosed patios typically add usable square footage, which appraisers and buyers notice. The return varies by market, build quality, and whether the enclosure is permitted and matches the house. A well-built, climate-controlled space generally recoups more than a screened-only structure. A screened porch still appeals to buyers who want outdoor living without the full cost. Talk to a local contractor about how enclosures are valued in your area before you budget.
Weighing a full room against a surface refresh is the real decision, and it is worth getting right the first time. Milton Sunrooms brings custom design, quality materials, and a satisfaction guarantee to every enclosure we build, and we will tell you honestly if a simpler fix fits your situation better. Get a free quote from Milton Sunrooms and find out what your patio could become.