 How-to
Custom Sunroom Design for Odd Shaped Decks
Table of Contents
- Why an Odd Shaped Deck Is a Design Opportunity, Not a Problem
- Measuring and Planning Your Irregular Deck Sunroom Design
- Can You Build a Sunroom on an Existing Deck? Site Evaluation First
- Deck Sunroom Structural Requirements You Cannot Skip
- Design Solutions for Specific Odd Shapes
- Permits, Codes, and Property Constraints
- Deck-to-Sunroom Conversion Cost: What Drives the Price
- Conclusion
- Frequently Asked Questions
Last Updated: October 18, 2026
Why an Odd Shaped Deck Is a Design Opportunity, Not a Problem
A rectangular deck gives you a rectangular sunroom. Nothing more.
Here is the key insight most guides skip: the shape of your deck is fixed, but the shape of your sunroom is not.
That flexibility is where sunroom design gets interesting, and it is why we tell homeowners not to tear down a good deck just because it looks unusual.
Measuring and Planning Your Irregular Deck Sunroom Design
Accurate measurements decide everything that follows. An irregular deck sunroom design built on rough numbers will produce gaps, leaks, and change orders.
A Practical Measuring Method for Non-Rectangular Decks
Use the triangle method. It works on any shape, no geometry degree required.
- Sketch the outline. Draw the deck from above, roughly to scale, and mark every corner.
- Break it into triangles. Split the shape into triangles by drawing straight lines corner to corner.
- Measure all three sides of each triangle. Write each number on the sketch.
- Measure the diagonals too. Cross-check measurements catch errors before they cost money.
- Note fixed points. Mark doors, stairs, trees, and utility lines within 3 meters of the deck edge.
Check your work with the U.S. Consumer Product Safety Commission guidance on deck safety before you plan anything permanent.
Can You Build a Sunroom on an Existing Deck? Site Evaluation First
Sometimes yes, sometimes no, and the deck decides. A sunroom on an existing deck is only as sound as the structure beneath it.
We start every project with a site evaluation. That means checking:
- Footings. Are they deep enough and still solid?
- Framing. Any rot, sag, or undersized joists?
- Ledger attachment. Is the deck properly tied to the house?
- Drainage. Where does water go now, and where will it go after?
A common mistake is assuming a deck that feels solid can carry a glass room. It cannot always.
The International Code Council's building safety resources explain the load standards inspectors apply. If your deck fails a check, we repair or reinforce it rather than starting over.
Deck Sunroom Structural Requirements You Cannot Skip
Deck sunroom structural requirements are non-negotiable, and they are where budget projects go wrong. Skip them and you get a room that leaks, shifts, or fails inspection. The unique angle here is that most guides tell you to "check the structure" without explaining what an inspector actually measures, so here is the mechanism behind each check.
Load Capacity, Footings, and Framing Checks
A sunroom changes the load profile of a deck in three ways, and each one maps to a specific part of the structure:
- Dead load (permanent weight). Walls, glazing, roofing, insulation, and finishes add weight the deck was never designed to carry. A screened porch adds relatively little; a four-season room with insulated glass and a shingled roof adds substantially more. The joists and beams must be sized for that permanent load, not just the furniture and people on top.
- Live load (people and furniture). Residential decks are typically designed for a uniform live load, and the sunroom's occupancy plus furniture must stay within the framing's rated capacity. The room's use matters, a dining room with a heavy table loads differently than a reading nook.
- Wind uplift. A glazed room acts like a sail. The roof and walls must be tied down to resist uplift, which means connectors, anchors, and a continuous load path from roof to footing, not a roof simply set on top of the walls.
How to Tell Whether Your Deck Can Carry a Sunroom
Before any design work, a qualified evaluator should confirm four things:
- Footings. They must bear on solid, undisturbed soil and reach below the local frost depth so they do not heave. Shallow or undersized footings are the most common reason a deck cannot support an enclosure without new piers.
- Framing. Joists, beams, and posts must be free of rot and sized for the added dead and live loads. Undersized or overspanned joists need sistering, additional beams, or new posts.
- Ledger attachment. The connection where the deck ties to the house transfers load and resists pull-out. Flashing and proper fasteners matter as much as the bolts themselves, a failed ledger is a safety issue, not a cosmetic one.
- Drainage and grading. Water must move away from the new walls and footings. Roof runoff, downspouts, and site grading all change once a roof covers the deck.
The International Code Council's building safety resources publish the model codes most jurisdictions adopt, and your local building department applies them with local amendments. The U.S. Consumer Product Safety Commission guidance on deck safety is a useful plain-language check on the existing structure before you plan anything permanent.
What Reinforcement Usually Involves
When a deck falls short, the fix is rarely a full rebuild. Common remedies include adding or replacing footings and piers, sistering or doubling joists, adding a beam and posts to shorten spans, upgrading the ledger connection and flashing, and adding hurricane ties and anchors to complete the load path. Each remedy has a cost and a schedule impact, which is why the structural assessment should happen before the design is finalized, not after materials are ordered.
Design Solutions for Specific Odd Shapes
Every odd shape has a design answer, and usually more than one. The difference between a generic list and a buildable plan is understanding the constraint each shape creates and the specific move that resolves it.
L-Shaped and Angled Decks
An L-shape gives you two wall lines and an inside corner. The inside corner is the design opportunity: square it off with built-in seating and planters to create a nook, or carry the angle through with a glass bay that turns the corner into the focal point. The trade-off is framing, angled walls need custom headers and more glazing panels, which raises material and labor cost.
Curved and Wraparound Decks
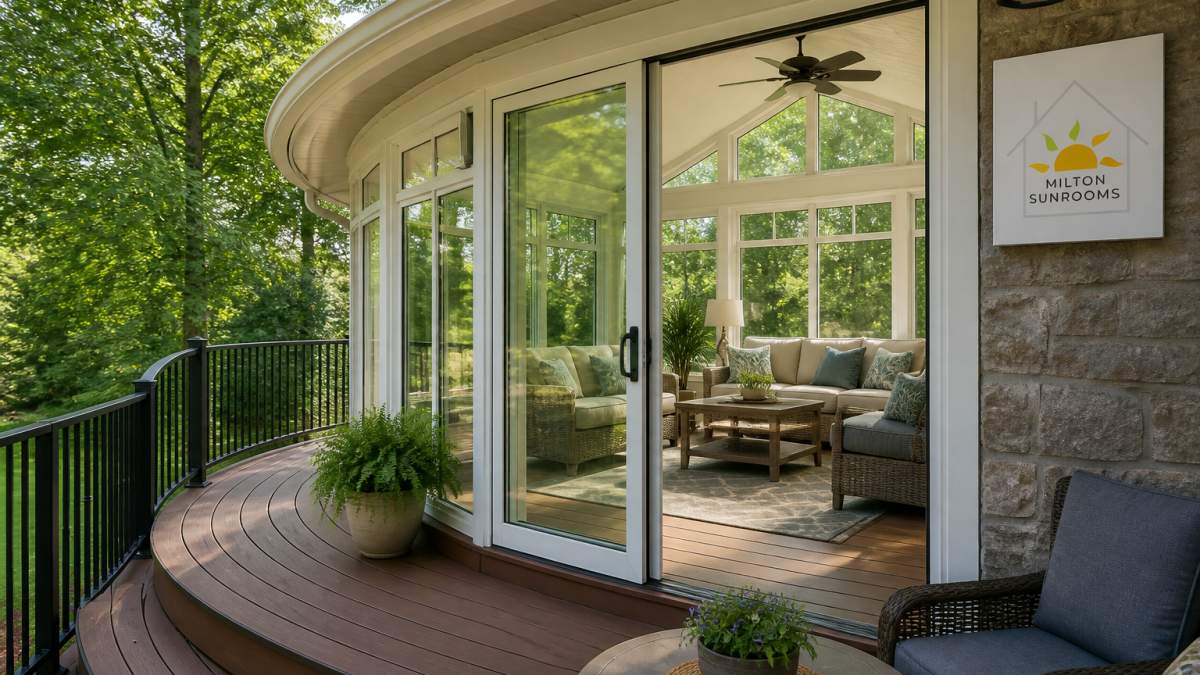
A curved edge can stay curved. Bent glazing panels and curved headers follow the arc and produce a rounded bay that feels custom rather than corrected. The constraint is cost and lead time: curved glazing and curved framing are specialty items, and the tighter the radius, the fewer suppliers can produce them. A wraparound deck usually works best with the long run fully glazed and the corner treated as the focal point, one dramatic corner reads better than glazing every angle equally.
Trapezoidal and Multi-Angle Decks
Trapezoids and multi-angle footprints have no parallel walls, which complicates roof framing and interior finishes. The practical move is to establish one primary rectangular room inside the footprint and let the leftover angles become secondary spaces, a reading nook, a plant bay, or built-in storage. This keeps the roof and floor plan simple where it matters and lets the odd angles do character work instead of structural work.
Multi-Level Decks
Enclose one level and leave the other open, or connect them with interior stairs. The key decision is which level becomes the room: the upper level usually wins for views and light, while the lower level wins for shade and access. Interior stairs add cost and consume floor area, so confirm headroom and code-compliant stair dimensions before committing.
Narrow Strips and Tree-Constrained Decks
A narrow deck can feel like a tunnel if you glaze it conventionally. Use shallow-depth furniture and full-height glass to preserve sightlines, and avoid deep soffits or heavy headers that drop the ceiling. For tree obstructions, you have two options: frame around the trunk with a sealed collar that allows the tree to move without opening the envelope, or shift the wall line to exclude the tree entirely.
For code questions on glazing, egress, and safety glass in these layouts, the U.S. Department of Energy guidance on windows and glazing is a useful starting point, and your local building department confirms what applies to your project.
Permits, Codes, and Property Constraints
Permits come before construction, not after. Most sunroom projects need a building permit, and some need more.
Plan for:
- Zoning setbacks. How close can the structure sit to your property line?
- Easements. Utility and drainage easements may limit where you can build.
- Homeowner association rules. Many neighborhoods require approval before you start.
- Historic or overlay districts. Extra review may apply.
Your local building department is the authority here, and requirements vary by jurisdiction. We handle permit coordination as part of every project so nothing stalls mid-build.
Deck-to-Sunroom Conversion Cost: What Drives the Price
Deck-to-sunroom conversion cost depends on five things, and no honest builder quotes a number before seeing your deck.
The drivers are:
- Size and shape. More corners and curves mean more custom framing and glazing.
- Structural work. Reinforcement or new footings add cost.
- Enclosure type. Screens, three-season, and year-round systems sit at different price points.
- Glazing choices. Standard glass, low-E glass, and specialty panels differ in price.
Pricing depends on your specific deck, so we quote each project individually after the site evaluation. We will walk you through the options and the trade-offs at no cost.
A sunroom is also an investment. Homeowners commonly find that a well-built addition adds usable living space and appeal at resale, though returns vary by market and how the room is finished.
Conclusion
An odd-shaped deck is a chance to build something a rectangular lot can never match. The work is in the measuring, the structural checks, and the permit details, and that is exactly where experience pays off.
At Milton Sunrooms, we have repurposed existing decks and porches across north Fulton County since 2008. We build to your exact specifications with quality materials, and we back every project with our 100% customer satisfaction guarantee.
Frequently Asked Questions
Can a sunroom be built on an existing deck?
Yes, in many cases. A sunroom on an existing deck is possible when the deck's footings, framing, and load capacity meet local code requirements for the added weight of walls, glass, and roof. An on-site evaluation checks the structure before any design work begins. Some decks need reinforcement; others are ready to enclose. A contractor who specializes in deck-to-sunroom conversions can tell you which category your deck falls into and design a custom sunroom that fits the existing footprint.
How do you design a sunroom for an angled or irregular deck?
Start by measuring every side and angle of the irregular deck sunroom design, not just the overall dimensions. A practical method is to sketch the footprint on graph paper, mark each corner and angle, and note obstacles like stairs, trees, and sloped yard sections. The design then follows the deck's geometry: angled walls, curved glazing, or multi-level layouts that use the shape instead of hiding it. This approach preserves views and natural light while keeping the enclosure structurally sound.
Does an existing deck need reinforcement before adding a sunroom?
Often yes, but it depends on the deck. Deck sunroom structural requirements include adequate footings, framing sized for the added load, and a roof structure that ties into the home correctly. An older or lightly built deck may need new footings, added beams, or upgraded joists. A structural assessment before construction identifies exactly what is needed, so you avoid leaks, sagging, or failed inspections later. Reinforcement is usually a smaller cost than tearing down and rebuilding from scratch.
What drives the deck-to-sunroom conversion cost?
The deck-to-sunroom conversion cost depends on the size and shape of the deck, the enclosure system and glazing you choose, structural reinforcement needed, and site conditions like slope or obstacles. Custom shapes and multi-level designs take more labor and materials than simple rectangles. Permits and inspections also add to the total. Because every project is different, the most reliable step is a free on-site quote that itemizes materials, labor, and any structural work before you commit.