 how-to
Custom Sunroom Addition: Get a Quote | 2026 Guide
Table of Contents
- What a Custom Sunroom Quote Should Cover
- Building a Realistic Sunroom Addition Estimate
- What Drives Your Custom Sunroom Cost
- Three-Season Room Cost vs. Four-Season Cost
- How to Read and Compare a Sunroom Contractor Quote
- Permits, Foundations, and Connecting to Your House
- Getting Your Custom Sunroom Quote: A Step-by-Step Process
- Frequently Asked Questions
Last Updated: October 18, 2026
What a Custom Sunroom Quote Should Cover
A custom sunroom quote is an itemized, written proposal breaking your project into materials, labor, permits, and site work, with a fixed scope and clear payment schedule.
At Milton Sunrooms, we have built sunrooms, porches, and patio enclosures across north Fulton County since 2008, and we have seen what happens when homeowners compare proposals built on different assumptions. The numbers look comparable.
Here is what a complete proposal should list line by line:
- Design and engineering: drawings, load calculations, and any structural review
- Foundation or deck modification: footings, framing repairs, ledger connection to the house
- Walls, roof, and glazing: window type, glass specification, door hardware
- Insulation and weather sealing: what goes in the walls, roof, and floor
- Electrical: outlets, switches, lighting, ceiling fans, and any dedicated circuits
- HVAC or heating and cooling: extension of existing ductwork, mini-split, or baseboard heat
Building a Realistic Sunroom Addition Estimate
Construction pricing varies too much by region, season, and site conditions for any honest contractor to publish a single number. What we can give you is a framework for building a sunroom addition estimate you can defend line by line, plus sample budgets with stated assumptions.
Start with square footage, then layer the variables. A sunroom addition estimate should account for:
- Base structure cost: framed floor, walls, and roof over your chosen footprint
- Glazing: the single largest swing item, since window count and glass type drive both cost and comfort
- Site work: deck demolition, footing excavation, grading, and hauling
- Systems: electrical, heating, and cooling
- Permits and fees: pulled from your local building department
- Contingency: set aside a reserve for what the inspection reveals
That last item matters: older decks often hide rot at the ledger board or footings that no longer meet code, and a realistic budget assumes some of that will surface.
Sample Budgets With Stated Assumptions
Every benchmark below assumes a 2026 project, a suburban lot with an existing deck in serviceable condition, mid-grade finishes, and a contractor pulling permits.
12 ft x 16 ft (192 sq ft) three-season room, deck-based
| Line item | Budget |
|---|---|
| Design and engineering | $1,200 |
| Deck reinforcement and ledger work | $2,500 |
| Framed walls, roof, and floor | $14,000 |
| Standard vinyl windows and door | $9,500 |
| Electrical (outlets, lighting, fan) | $2,800 |
| Permits and inspections | $900 |
| Contingency (10%) | $3,100 |
| Total | $34,000 |
12 ft x 16 ft (192 sq ft) four-season room, new footings
| Line item | Budget |
|---|---|
| Design and engineering | $1,800 |
| Footings and foundation | $7,500 |
| Framed walls, roof, and floor | $16,500 |
| Low-E insulated glass and door | $13,500 |
| Full insulation and air sealing | $3,200 |
| Electrical and dedicated circuits | $3,400 |
| Mini-split HVAC | $5,500 |
| Permits and inspections | $1,200 |
| Contingency (10%) | $5,300 |
| Total | $57,900 |
16 ft x 20 ft (320 sq ft) four-season room, premium glazing
| Line item | Budget |
|---|---|
| Design and engineering | $2,400 |
| Footings and foundation | $9,800 |
| Framed walls, roof, and floor | $24,000 |
| Aluminum-clad low-E glass, floor-to-ceiling | $26,000 |
| Full insulation and air sealing | $4,800 |
| Electrical and dedicated circuits | $4,600 |
| Extended HVAC or dual mini-splits | $8,200 |
| Permits and inspections | $1,500 |
| Contingency (10%) | $8,100 |
| Total | $89,400 |
Three patterns fall out of those tables.
Adjusting the Numbers for Your Region and Site
National figures need local translation: labor markets, snow and wind loads, frost depth, and local code editions all move the total. Take the sample budget closest to your scope, adjust the labor lines (roughly 40 to 50 percent of a typical sunroom budget) by your local market, and adjust the foundation line for frost depth and load requirements your building department confirms.
What Drives Your Custom Sunroom Cost
Four variables move a custom sunroom price more than anything else: size, glazing, climate control, and how much of your existing structure can be reused.
Glazing is where budgets separate.
Climate control determines whether you are building a three-season room or a four-season room, the biggest single fork in the road, driving insulation, glazing, and HVAC.
We tell homeowners the same thing every time: decide how you want to use the room before you decide what it costs.
Three-Season Room Cost vs. Four-Season Cost
A three-season room is an unheated enclosure built for spring, summer, and fall use. A four-season room is a fully conditioned space built to the same insulation and HVAC standards as the rest of your house.
| Feature | Three-Season Room | Four-Season Room |
|---|---|---|
| Insulation | Minimal, in walls and roof | Full, including floor |
| Glazing | Standard windows or screens | Low-E, insulated glass |
| Heating and cooling | None, or a space heater | Extended HVAC or mini-split |
| Foundation | Often deck-based | Footings rated for full load |
| Year-round use | No | Yes |
| Permit review | Lighter | Full structural and energy review |
The cost difference comes from four places: heavier foundation, better glazing, full insulation, and HVAC. Skipping any of them turns a four-season room into a three-season room with a misleading label.
How to Read and Compare a Sunroom Contractor Quote
Comparing a sunroom contractor quote comes down to normalizing scope before you look at price. Two proposals for the same room can differ by thousands of dollars simply because one includes electrical and the other does not.
Read every proposal for these five items:
- Scope description: does it name specific materials, or say "standard windows"?
- Exclusions: what is explicitly not included, and what will it cost later?
- Allowances: a lighting allowance of a set amount means the real cost is unknown until you pick fixtures
- Change order terms: how are mid-project changes priced and approved?
- Warranty: what is covered, for how long, and who honors it
Then check the contractor, not just the paper. Confirm licensing and insurance, ask for references from projects completed at least two years ago, and ask what happens if a leak appears in year three.
Permits, Foundations, and Connecting to Your House
Permits and the house connection are where sunroom projects succeed or fail, and the two items homeowners most often underestimate. A sunroom is an addition, so it typically requires a building permit and, in many jurisdictions, zoning review for setbacks, lot coverage, and height. Confirm the rules with your local building department before design is finalized.
The Permit Checklist to Take to Your Building Department
Bring these questions to the counter or online portal before you sign a contract; the answers determine whether your design is buildable and what the permit will cost.
- Zoning: What are the front, side, and rear setback requirements for my lot? How is lot coverage calculated, and how much coverage do I have left?
- Height and massing: Is there a height limit for an addition, and does a sunroom count toward it?
- Permit type: Is this a building permit only, or does it also require a zoning or site-plan review?
- Drawings: What level of drawing, stamped by a licensed design professional or not, does the department require for an addition of this size?
- Energy code: Which edition of the energy code applies to my address, and what insulation and glazing values does it require for a conditioned sunroom?
- Inspections: What is the inspection sequence (footings, framing, insulation, final), and who schedules them?
- Fees: What are the permit and inspection fees, and are they based on project value or square footage?
- Contractor licensing: What license and insurance documentation must the contractor provide to pull the permit?
Most jurisdictions adopt a model code published by the International Code Council, and your building department can tell you which edition applies to your address. International Code Council building code resources publishes those model codes and the free read-only versions many departments reference.
The Inspection Sequence
A typical permitted sunroom moves through four inspection gates, each a chance to catch a problem while it is still cheap to fix:
- Footing inspection: after excavation and before concrete is poured, so the inspector can confirm depth, size, and reinforcement
- Framing inspection: after the structure is framed and before insulation and finishes close it in
- Insulation and energy inspection: after insulation and air sealing, before drywall or paneling
- Final inspection: after electrical, HVAC, and finishes are complete
Ask your contractor to put the inspection schedule in the proposal. A builder who cannot name the gates has not pulled many permits.
The House Connection: Four Details That Decide the Job
The connection to your existing house is the technical heart of the job. A proper build addresses:
- Ledger attachment: how the new structure ties into the house framing, flashed correctly, with fasteners sized for the load and spaced per the manufacturer's tables
- Foundation: footings sized for the loads the room will carry, not the loads the old deck carried, frost depth, soil bearing, and any point loads from the roof all matter
- Roof transition: how the new roof meets the existing wall and shingles so water sheds away, with step flashing and a cricket where the roof meets a wall
- Insulation and air sealing: the boundary between conditioned and unconditioned space, sealed at the ledger and around every penetration
Get any of those wrong and you get the two failures homeowners describe most often: leaks and drafts. Both trace back to details invisible on the proposal, which is why the connection belongs in the written scope, not a verbal promise.
Getting Your Custom Sunroom Quote: A Step-by-Step Process
The fastest path to an accurate quote is a documented process, not a phone call.
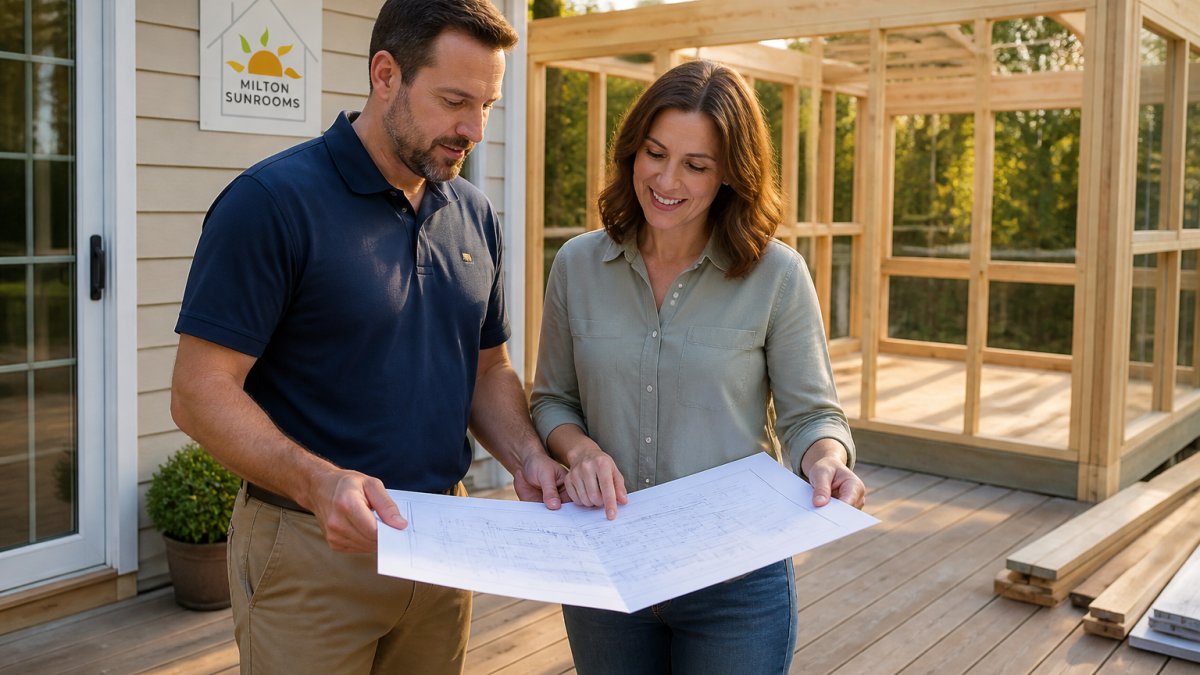
Step 4: Book on-site consultations. A real quote requires a site visit.
Step 5: Request itemized proposals. Ask each contractor for the same scope in the same format so you can compare line by line.
Step 6: Check references and insurance. Ask for two projects completed at least two years ago and confirm current licensing and coverage.
Milton Sunrooms handles steps 4 through 7 in a single visit: we walk the site, review what your existing deck or porch can support, and put the scope in writing before any work begins.
Federal Trade Commission guidance on home improvement contracts is worth reading before you sign anything, particularly the sections on three-day cancellation rights and written contract requirements.
Frequently Asked Questions
How much does a 15x15 sunroom cost?
A 15x15 sunroom covers 225 square feet, and pricing depends on whether it is a three-season or four-season build, the foundation, glazing, insulation, and electrical work. Rather than quoting a headline number, ask each contractor for a line-item custom sunroom quote that separates materials, labor, permits, and site preparation. That breakdown is the only reliable way to compare a 15x15 project across companies, because two bids at the same total can cover very different scopes.
What information do contractors need to quote a custom sunroom?
Bring your approximate room dimensions, the condition and size of any existing deck or porch, photos of the site, and a rough idea of how you want to use the space year-round. Contractors also need to know about access to the yard, utility locations, and any HOA or zoning restrictions. The more detail you provide upfront, the more accurate your sunroom addition estimate will be, and the fewer change orders you face later.
What should a sunroom addition quote include?
A complete quote should itemize design and drawings, permits and inspections, foundation or deck reinforcement, framing, windows and glazing, doors, insulation, roofing, electrical, HVAC or heating and cooling, interior and exterior finishes, and cleanup. Ask whether the price includes permit fees and whether the contractor handles the application. A quote that lists one lump sum without scope detail makes it hard to compare bids or spot what has been left out.
How do I compare quotes from sunroom contractors?
Compare on scope, not just total price. Put each sunroom contractor quote side by side and check the same line items appear in every bid: glazing type, insulation values, foundation method, electrical, HVAC, warranty, and permit responsibility. Ask each contractor to explain anything missing. A lower bid that omits insulation or electrical is not cheaper, it just moves the cost later. Also confirm licensing, insurance, and a written timeline before signing.