 How-to
How to Convert a Covered Patio to a Screened Porch
Last Updated: November 13, 2026
Quick Summary
You can convert a covered patio to a screened porch if your slab, roof, and posts can carry the added weight and wind load of screens and framing. The work follows a fixed order: measure, frame, anchor, screen, then trim, and most conversions need a building permit because you are adding walls, a door, and structural attachments.
- Run the feasibility checklist on slab condition, roof attachment, post spacing, beam height, drainage, and utilities before buying panels.
- Get a structural assessment if two or more checklist items fail, since many patio roofs were not built to be enclosed.
- Start permit planning with zoning setbacks, lot coverage, height limits, easements, and HOA architectural review.
- Bring in a structural engineer when the roof attachment is unclear, posts are undersized, or the slab is cracked or settling.
- Keep the existing roof and slab and use standard-size frame kits to cut cost without skimping on anchors, fasteners, or the door.
Table of Contents
- Can Your Covered Patio Become a Screened Porch?
- Permits and Building Codes for a Porch Conversion
- How to Build a Screened In Porch on Existing Patio
- How to Screen In a Porch with Aluminum Frame System
- How to Screen In a Porch Cheap Without Cutting Corners
- Screen Porch Kits: What They Include and Who They Suit
- Drainage, Weather, and Screen Choices for Your Climate
- DIY vs. Professional Installation: Cost and Risk
- Frequently Asked Questions
Can Your Covered Patio Become a Screened Porch?
Many covered patios can become a screened porch. The catch is structure: your slab, roof, and posts must carry the added weight and wind load of screens and framing. The first question to ask is always the same. What is already holding the roof up?
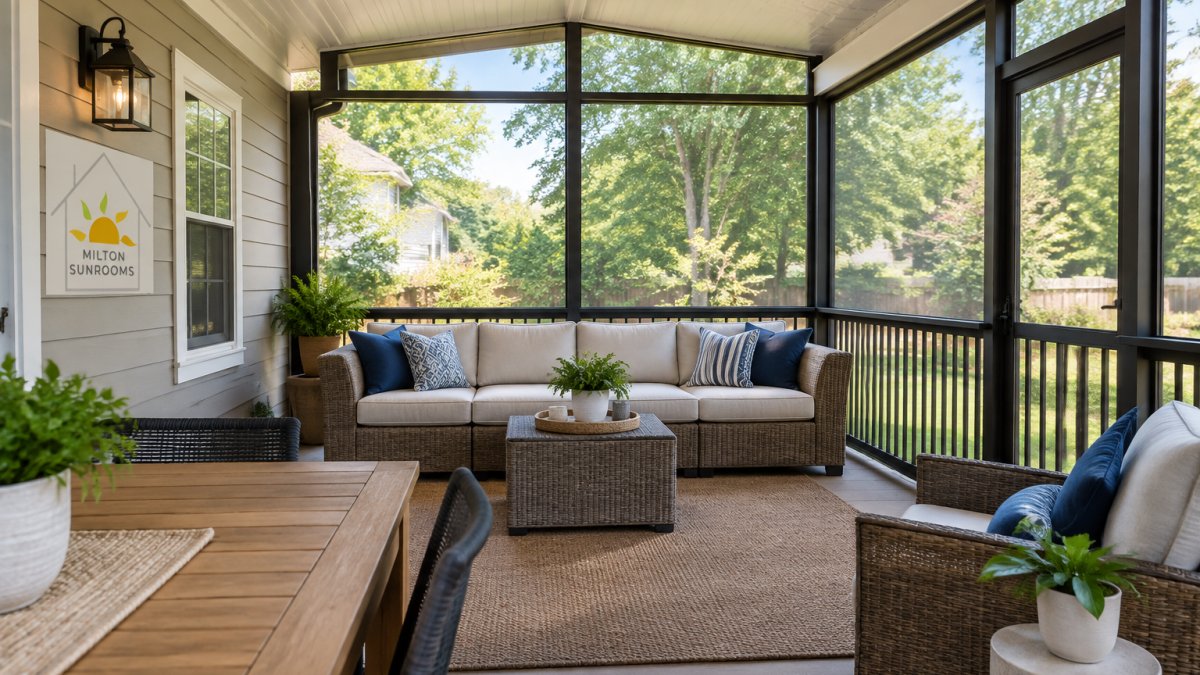
A screened porch is an outdoor living space enclosed with screen panels and framing, open to the air but closed to bugs and weather. A screened-in patio does the same job on an existing concrete slab.
Feasibility Checklist for the Slab, Roof, and Supports
Run this checklist before you buy a single screen panel:
- Slab thickness and condition: Look for cracks wider than a hairline, settling, or spalling. A thin patio slab may need footings added at the new posts.
- Roof attachment: Confirm how the existing roof ties into the house. A freestanding patio cover behaves differently from a roof tied to the house frame.
- Post spacing: Measure the distance between existing posts. Wide spans often need an added post or a heavier beam.
- Height at the beam: You need consistent clearance for screen frames and a door. Sagging beams show up here first.
- Drainage slope: Water should run away from the house. Screens trap debris, so poor slope gets worse after conversion.
- Utility lines and outlets: Check what runs under the slab and along the walls before anyone drills.
If two or more boxes fail, get a structural assessment before you plan anything. A common mistake is assuming a patio roof was built to enclose. Many were not.
Permits and Building Codes for a Porch Conversion
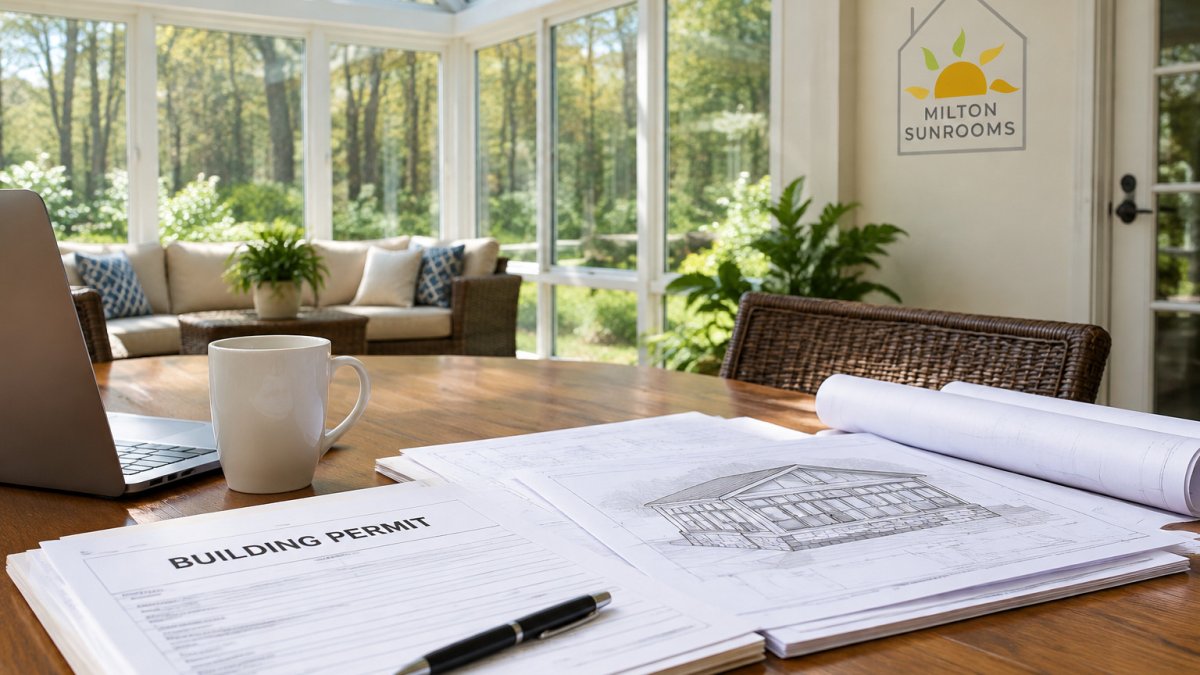
A porch conversion usually needs a building permit because you are adding walls, a door, and structural attachments to an existing structure. Local building departments may treat screened enclosures as additions, and inspectors typically look at wind load, attachment details, and egress. The practical work is figuring out which rules apply before you draw anything.
Zoning and site checks
Start with zoning, not the building code. Zoning controls whether the enclosure is allowed at all and where it can sit.
- Setbacks: An existing patio may sit closer to a property line than current setbacks allow. Some jurisdictions allow enclosing an existing nonconforming patio; others do not. Ask before you design.
- Lot coverage: A screened porch may count as covered area or as an addition to the principal structure. Confirm how your jurisdiction counts it.
- Height and easements: Check height limits and any utility or drainage easements that cross the patio. An easement can block posts or footings.
- Homeowner association rules: If you are in an HOA, architectural review often runs in parallel with the permit and can be stricter on appearance and materials.
Building code items inspectors look at
- Structural attachment: Show how the new framing connects to the house and roof. Ledger attachment, flashing, and fastener schedule matter more than the screen panels.
- Wind load: Screened enclosures are open structures but still receive wind load. Most jurisdictions use the International Residential Code or a state amendment; the International Code Council's building code resources explain the model codes most jurisdictions adopt. Your design needs to show that posts, beams, and anchors resist the design wind speed for your area.
- Egress: At least one door must provide a safe path out. A door that opens onto a step, a slope, or a pool barrier is a common inspection failure.
- Electrical and lighting: If you add outlets, fans, or lights, that work needs its own permit and inspection in most jurisdictions. Reusing existing circuits is fine only if capacity allows.
- Pool and spa barriers: If the porch is near a pool, screen walls and doors may be part of the barrier. Check local pool barrier rules before choosing door hardware.
What to submit and when to hire an engineer
A typical submittal includes a simple drawing showing post locations, beam sizes, screen frame layout, attachment details where framing meets the house and roof, and a door location that meets egress requirements. Many jurisdictions accept homeowner-drawn plans for simple enclosures; others require a licensed designer or engineer.
Bring in a structural engineer when any of these apply:
- The roof is tied into the house and you cannot confirm the attachment
- Posts are undersized or widely spaced
- The slab is cracked, thin, or settling
- Your jurisdiction requires sealed plans for enclosures
- You are adding a door that changes the load path
Skipping the permit can be costly. Unpermitted enclosures may surface during a home sale, and buyers may walk away.
How to Build a Screened In Porch on Existing Patio
Building a screened-in porch on an existing patio follows a fixed order: measure, frame, anchor, screen, then trim. Get the order wrong and you redo work. Here is the sequence we use.
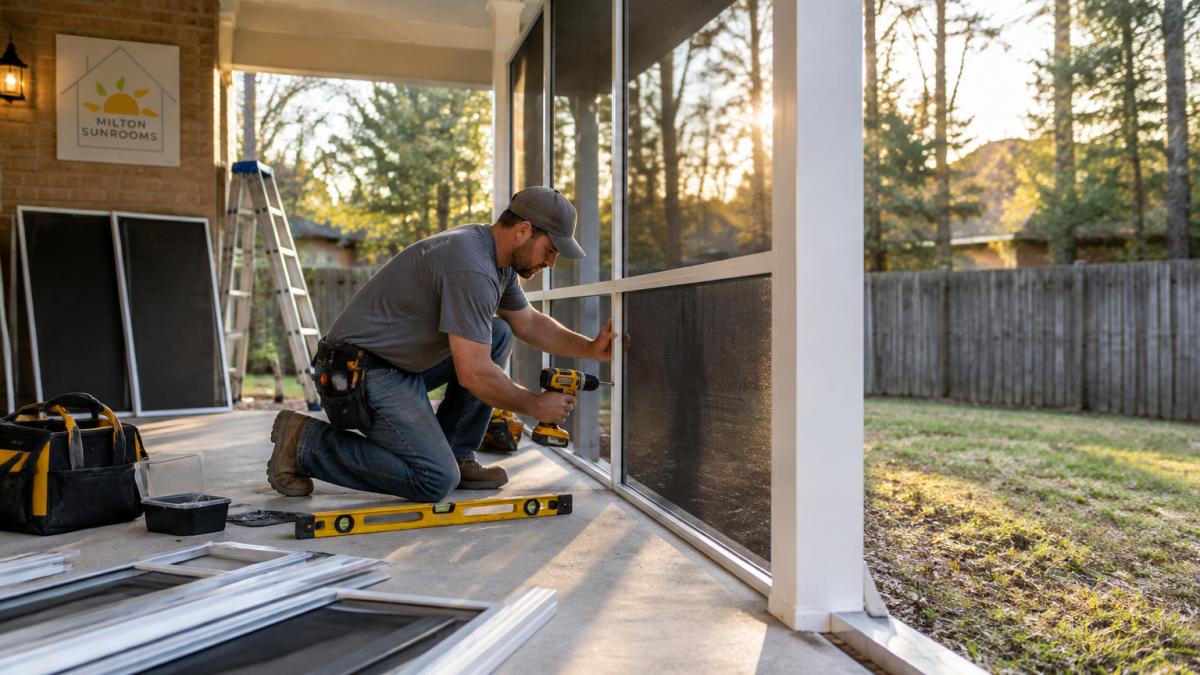
Step-by-Step Conversion Plan with Tools and Materials
Total time: a weekend for a small porch, longer for a full enclosure with a door.
What you'll need: tape measure, level, drill, masonry anchors, circular saw, tin snips, spline roller, screen frame kit, screen mesh, and a helper.
- Measure every opening. Record width and height at the top, middle, and bottom. Use the smallest number.
- Set your frame layout. Mark post and frame positions on the slab with chalk.
- Anchor the bottom track. Drill and set masonry anchors into the concrete.
- Build and hang the frames. Assemble frames square, then fasten them to posts and beams.
- Stretch the screen. Roll spline into the frame groove with even tension.
- Hang the door. Set the door opening last so the frame has settled.
Expected result: rigid panels with no sag, and a door that closes with one hand.
How to Screen In a Porch with Aluminum Frame System
An aluminum frame system is the most common way to screen in a porch, and for good reason. Aluminum resists rot, holds paint, and comes in pre-cut kits that fit standard openings.
A common oversight is the anchoring. Aluminum frames are light, but wind load is not. Fasten into solid framing, not just siding, and space anchors closely at corners.
Best for: homeowners who want a clean, low-maintenance look. Skip if: your posts are out of square, because aluminum frames do not flex to hide it.
How to Screen In a Porch Cheap Without Cutting Corners
You can screen in a porch cheaply by keeping the existing roof and slab and doing the labor yourself. The savings come from what you do not replace, not from cheap materials.
Ways to cut cost without cutting quality:
- Keep the existing roof and posts instead of rebuilding
- Use standard-size screen frame kits rather than custom panels
- Choose fiberglass mesh over premium mesh for a first build
- Screen the largest openings first and phase the rest
- Reuse existing outlets and lighting runs
Where not to save: anchors, fasteners, and the door. Weak anchors can pull out in wind, and a poorly built door can sag over time. For a full cost comparison against a four-season build, see our screened porch vs four season room cost guide.
Screen Porch Kits: What They Include and Who They Suit
A screen porch kit bundles the frame pieces, spline, fasteners, and screen mesh for a set opening size. Kits suit homeowners with square, standard openings and a covered structure already in place.
Kits are a poor fit when your posts are uneven, your openings are odd sizes, or your roof needs work first. In those cases, custom framing costs more up front but avoids a kit that will not close.
| Option | Best for | Watch out for |
|---|---|---|
| Standard screen kit | Square openings, covered patio | Odd sizes need custom cuts |
| Aluminum frame system | Low maintenance, large panels | Needs solid anchoring |
| Custom-built framing | Uneven posts, odd shapes | Higher material cost |
| Pro installation | Structural concerns, permits | Scheduling lead time |
Drainage, Weather, and Screen Choices for Your Climate
Water management decides how long your conversion lasts. Screens catch leaves and pollen, so water that used to drain freely now pools at the base. Slope the slab away from the house, keep gutters clear, and add a gravel strip along the outside edge.
Screen choice matters too. Fiberglass mesh handles humidity and general use. Aluminum mesh lasts longer and resists pets. Solar or privacy mesh cuts heat and glare.
DIY vs. Professional Installation: Cost and Risk
DIY saves on labor but shifts all the risk to you: permits, structural attachment, and wind load. Professional installation costs more up front and covers the parts that fail first.
Hire a pro when any of these apply:
- The roof or posts need structural work
- Your slab has cracks or settling
- The job needs a permit and inspection
- You want a door and framing that stay square
At Milton Sunrooms, we repurpose existing porches and decks and build to your specifications. You can explore our deck and patio enclosure service, read our guidance on how to hire reliable porch enclosure contractors, or request a free consultation and quote. If you are still weighing options, our guide on whether building a sunroom on a slab is safe covers the structural checks in more detail.
The difference between a porch you use every evening and one you regret is decided before the first panel goes up. Get the slab, roof, and permit right, and the rest is straightforward. Milton Sunrooms brings custom design, quality materials, and prompt construction to every enclosure, backed by our satisfaction guarantee.
Frequently Asked Questions
Can I convert my existing covered patio to a screened porch?
In most cases, yes, if the patio slab, posts, and roof are structurally sound. A covered patio already has the two hardest parts, a foundation and a roof, so the conversion mainly adds screen framing and panels. Have a contractor check the slab for cracks, the posts for rot, and the roof attachment before you buy materials. If the slab or roof fails inspection, repairs come first.
Do you need a permit to convert a covered patio to a screened porch?
Permit rules vary by jurisdiction, and many areas require a permit for any enclosed structure, even a screen enclosure. Call your local building department before starting and describe exactly what you plan to build. Ask whether the work counts as an enclosure, what drawings they need, and whether inspections are required. Skipping the permit can force removal later and cause problems when you sell.
What is the cheapest way to screen in a porch?
The lowest-cost route is a stock screen porch kit with aluminum frames and fiberglass mesh, installed yourself on a sound existing structure. DIY kits cut labor costs, which is usually the largest line item in a professional job. Keep the existing roof and slab, choose standard panel sizes, and use fiberglass mesh instead of premium options. Get a professional quote too so you can compare the real savings against the risk.
How much does it cost to turn a patio into a screened-in porch?
Costs depend on the size of the patio, frame material, screen type, door count, and whether you hire a contractor or do it yourself. Material-only kit projects sit at the low end, while full professional builds with custom framing and doors sit at the high end. Request itemized quotes from local contractors so you can compare materials, labor, and permits line by line.